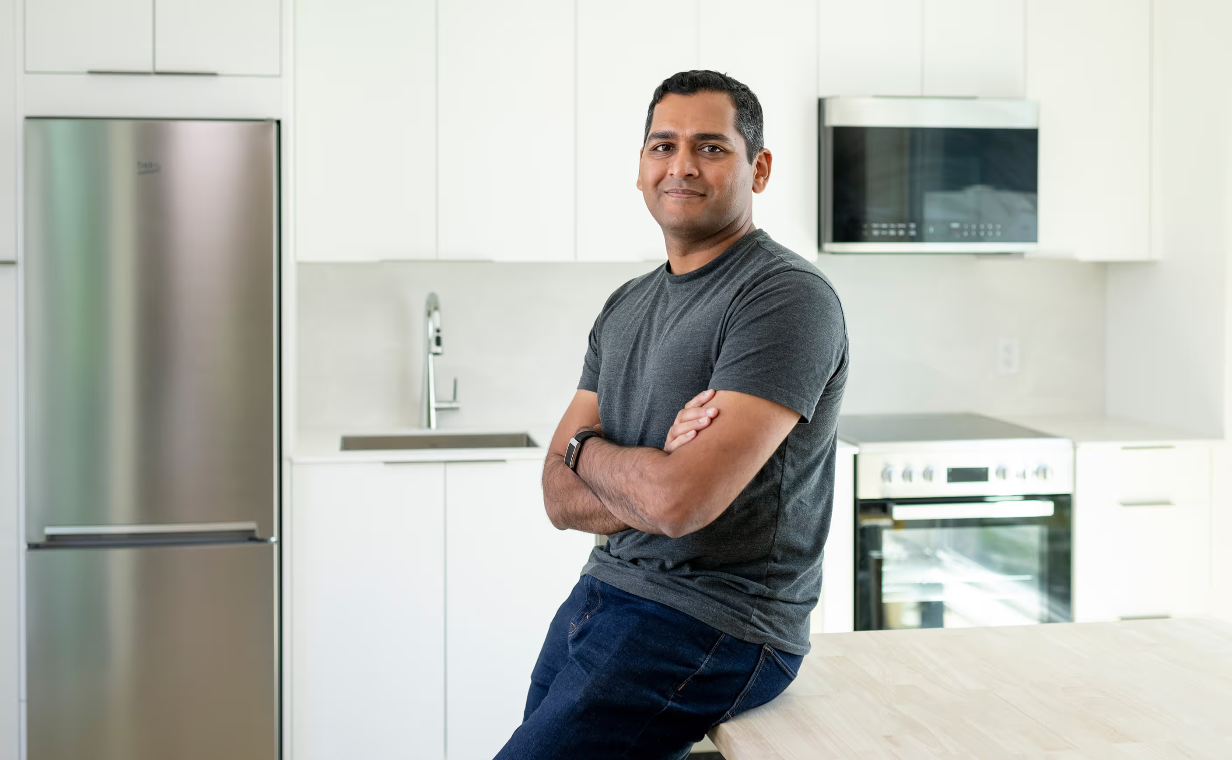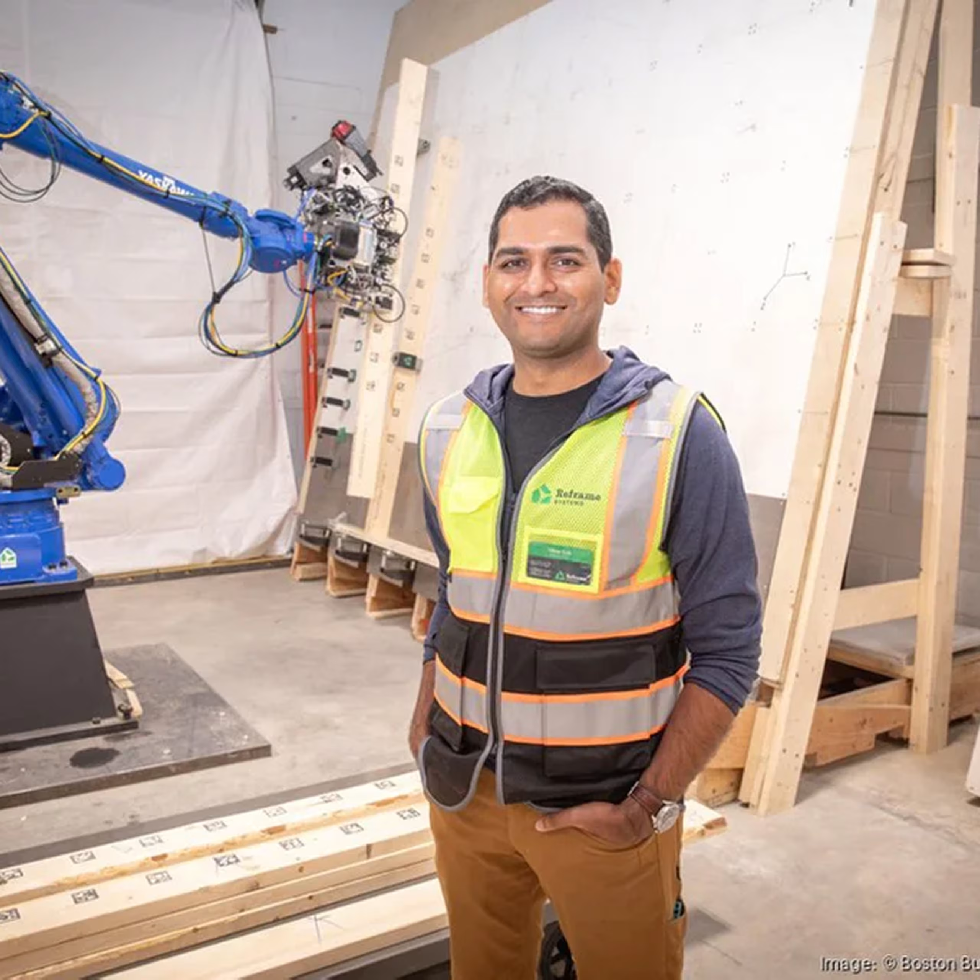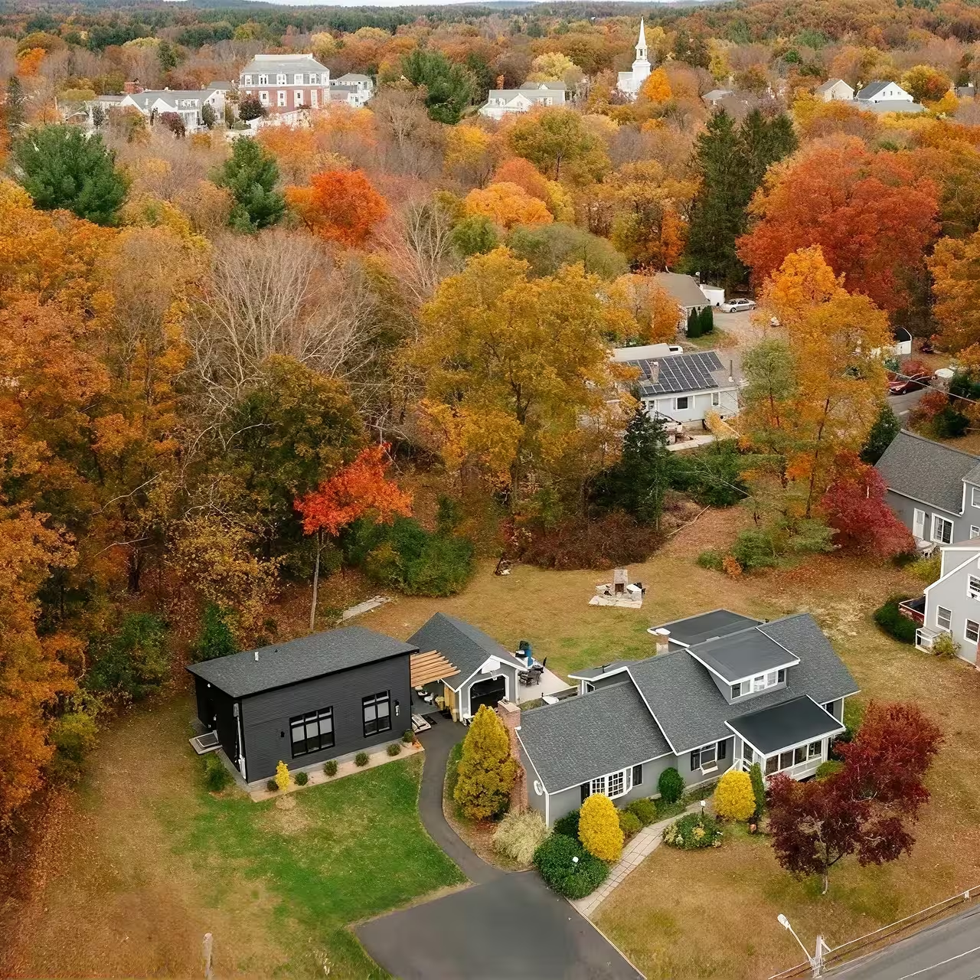

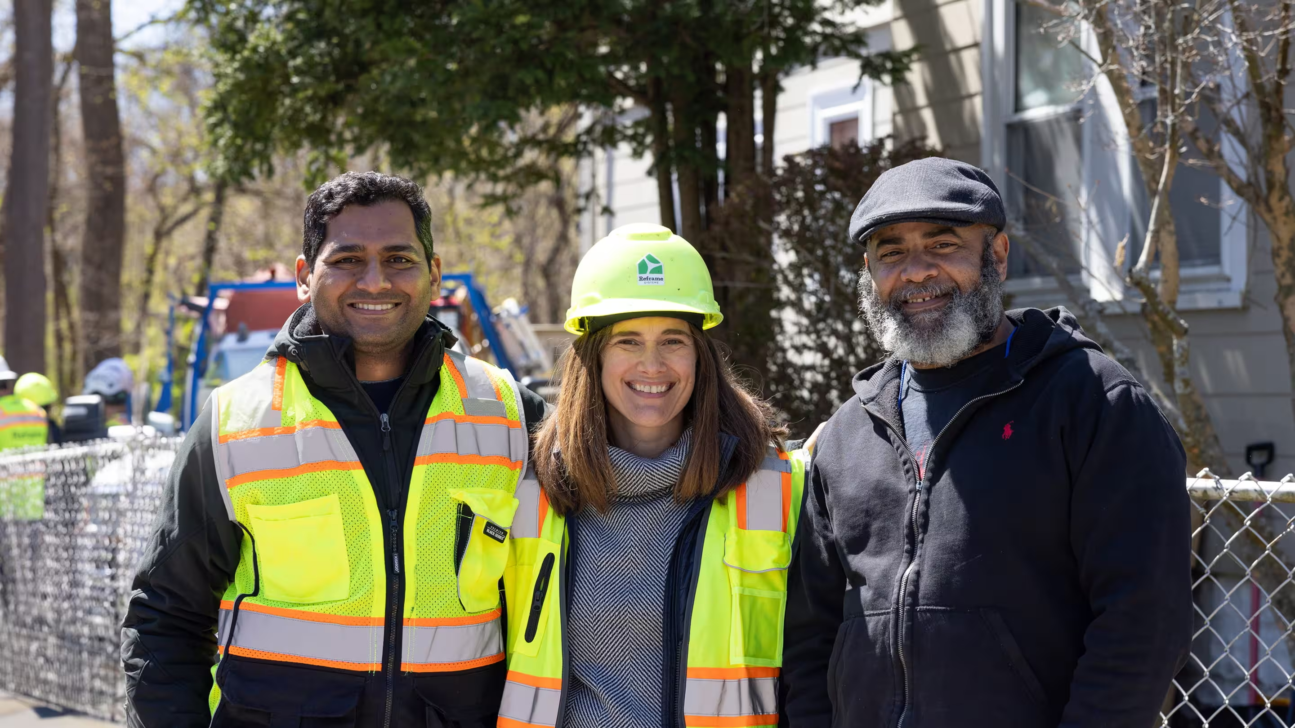
Our goal is to place a housing factory within an hour of most metropolitan areas, each one small enough to sit close to customers and built for 10 times less than a traditional automated housing factory. Our CEO and Co-Founder Vikas Enti walked Philip Russo through that model in a 5 Questions interview with Commercial Observer.
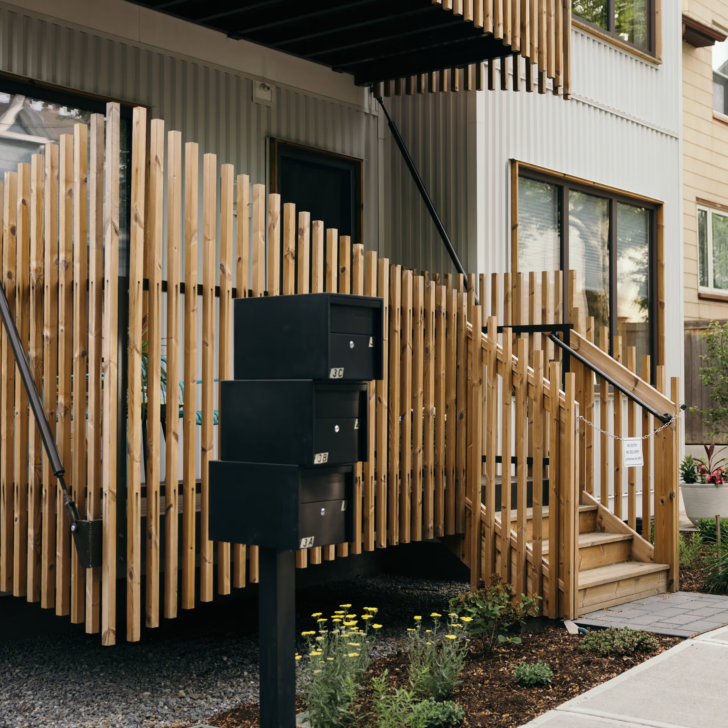
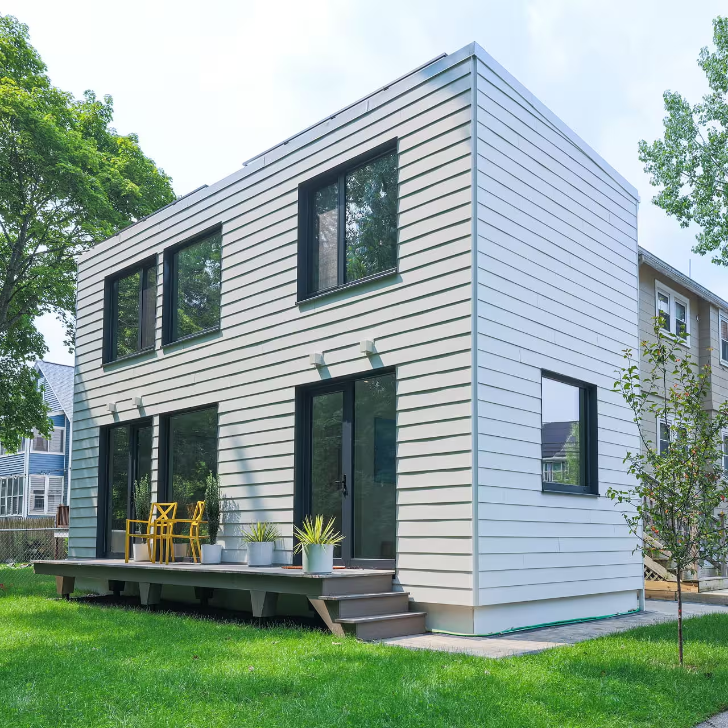
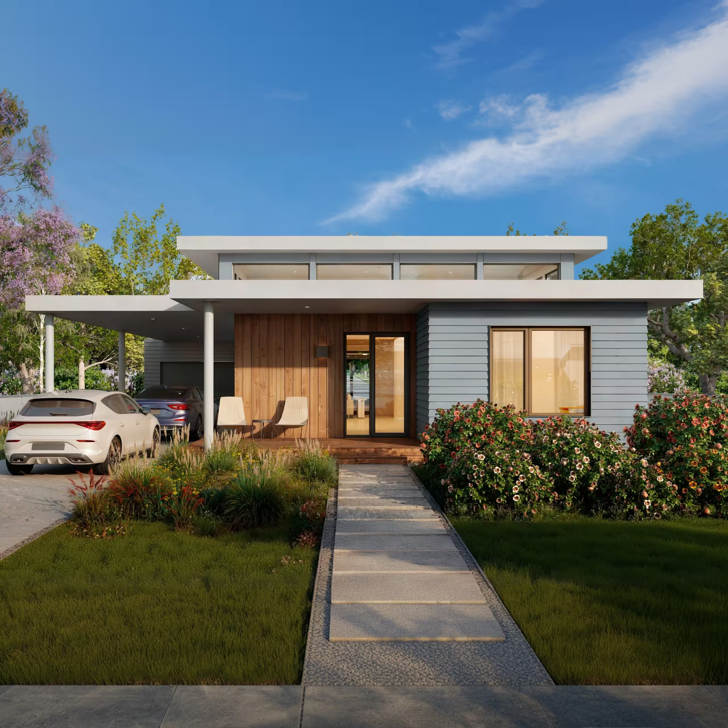
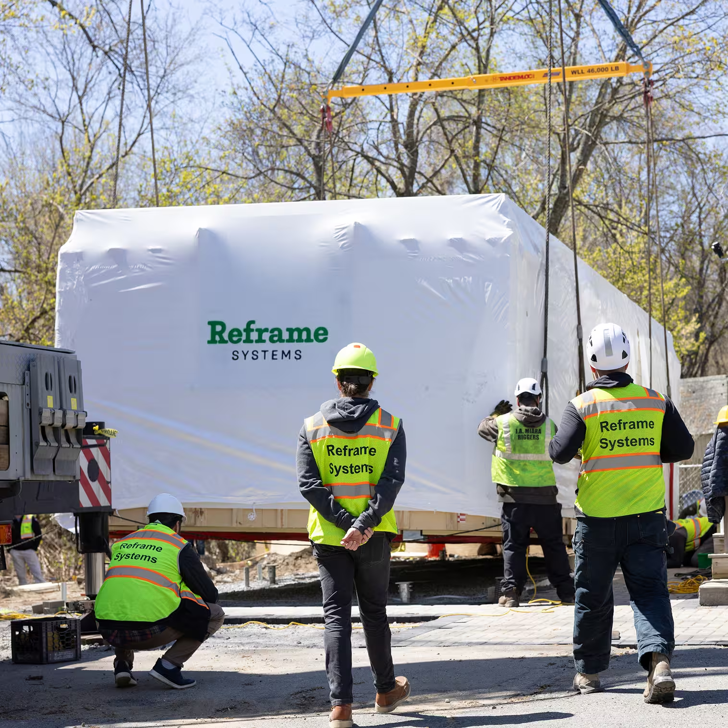
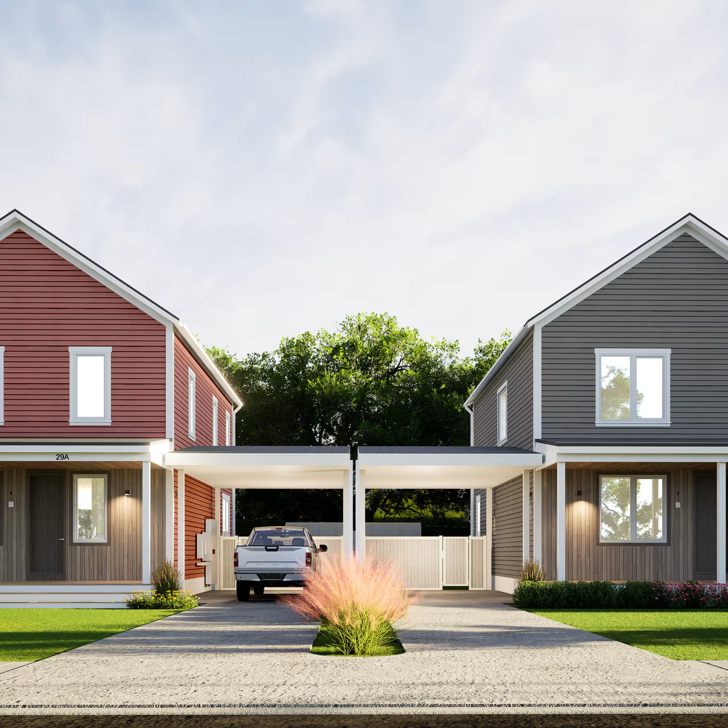
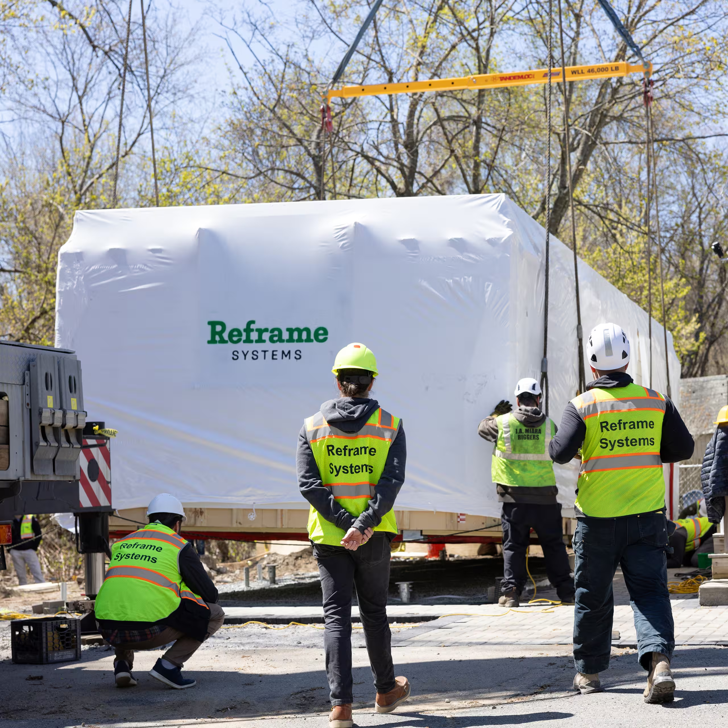
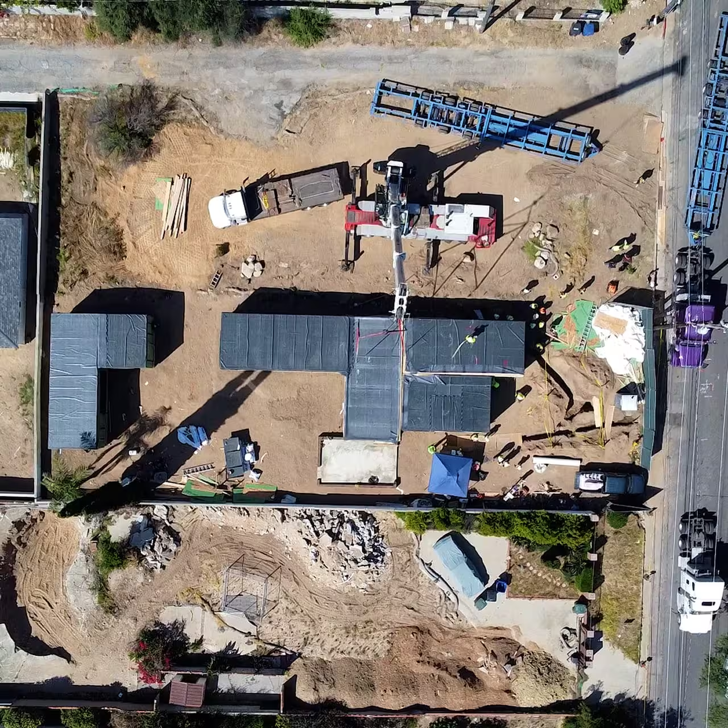
Vikas described Reframe as a turnkey design-build contractor: we serve as architect, manufacturer, and general contractor, delivering everything from small cabins to five-story apartment buildings in wood volumetric modules built with familiar materials to standard building codes. The founding idea, in Vikas’s words: “Let’s design a manufacturing system that allows us to produce any type of home that can go in any lot over time.” That flexibility lets the same factory produce ADUs bound for California and single-family homes for Massachusetts at the same time.
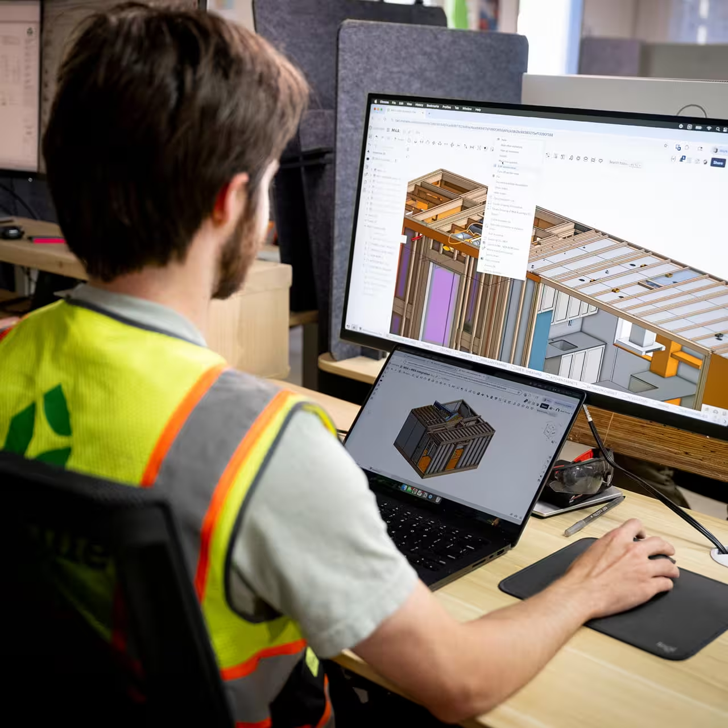
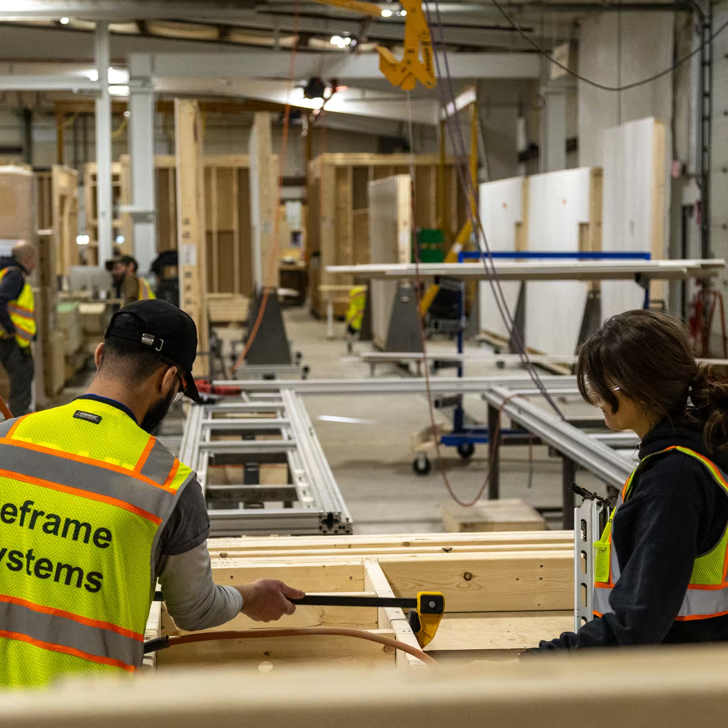
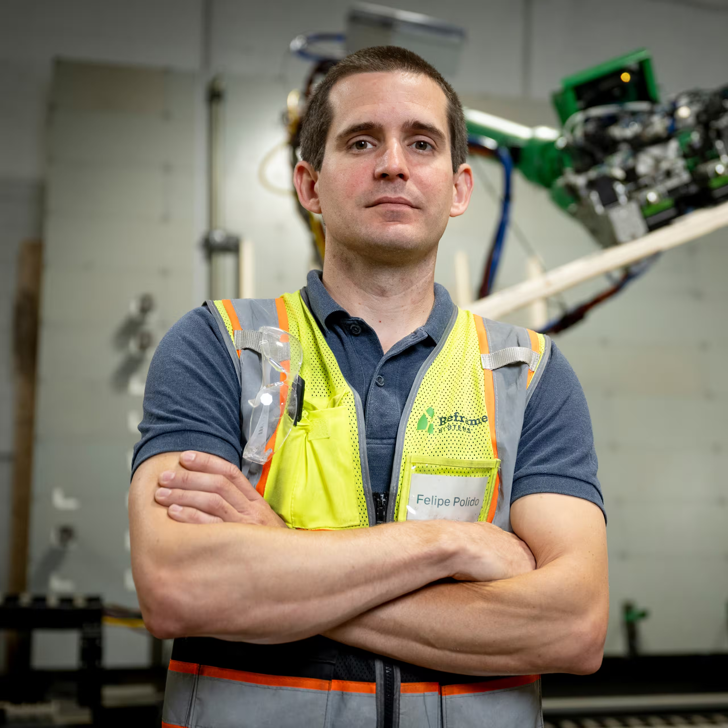
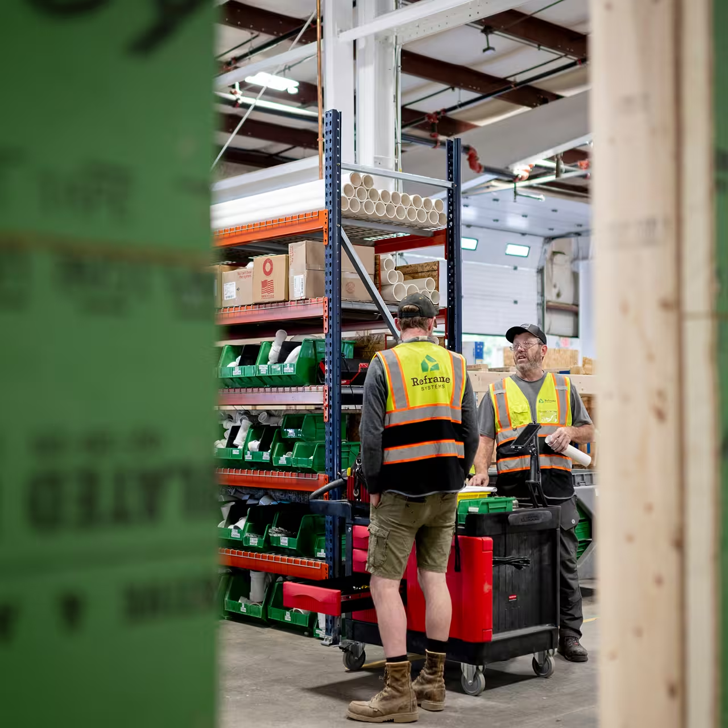
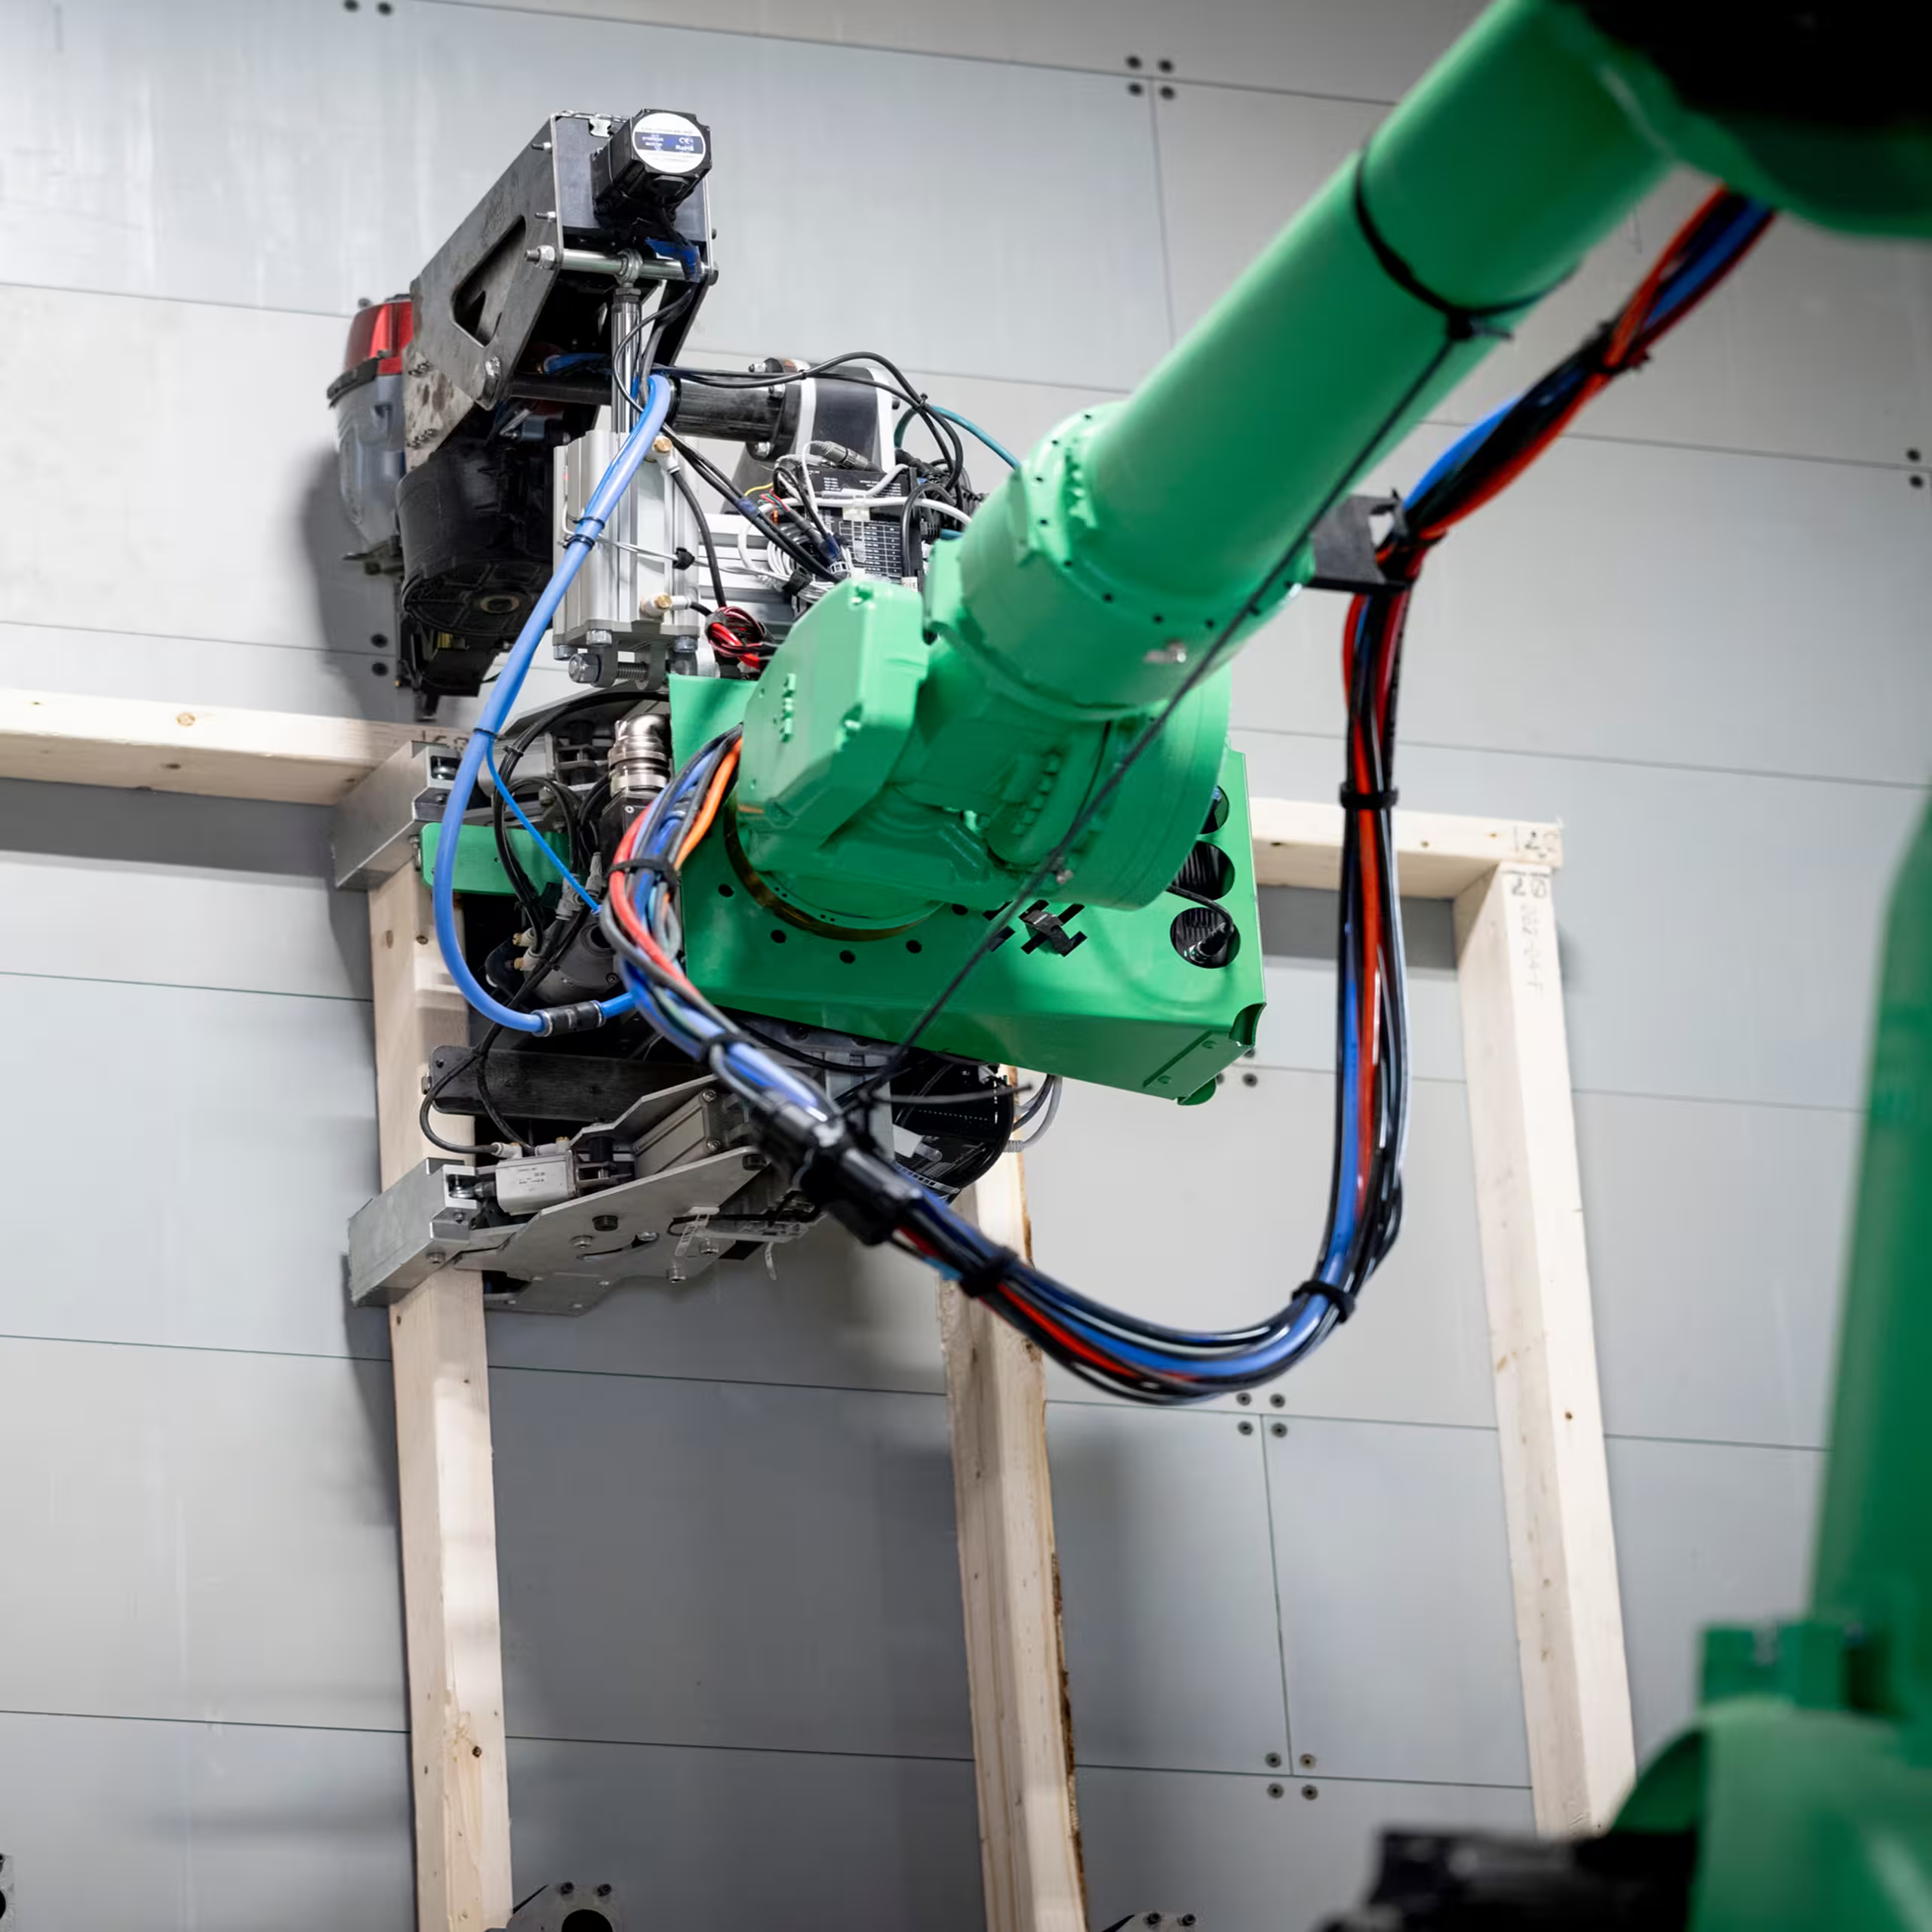
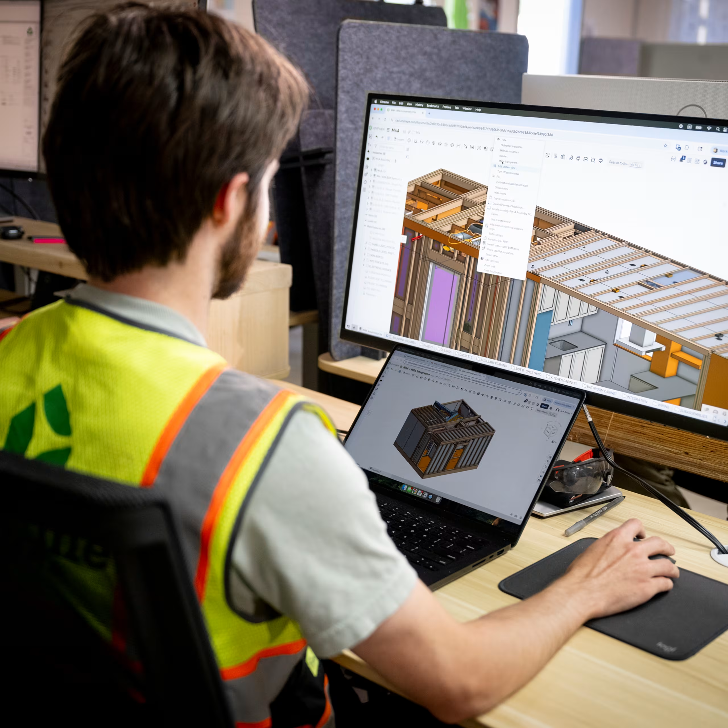
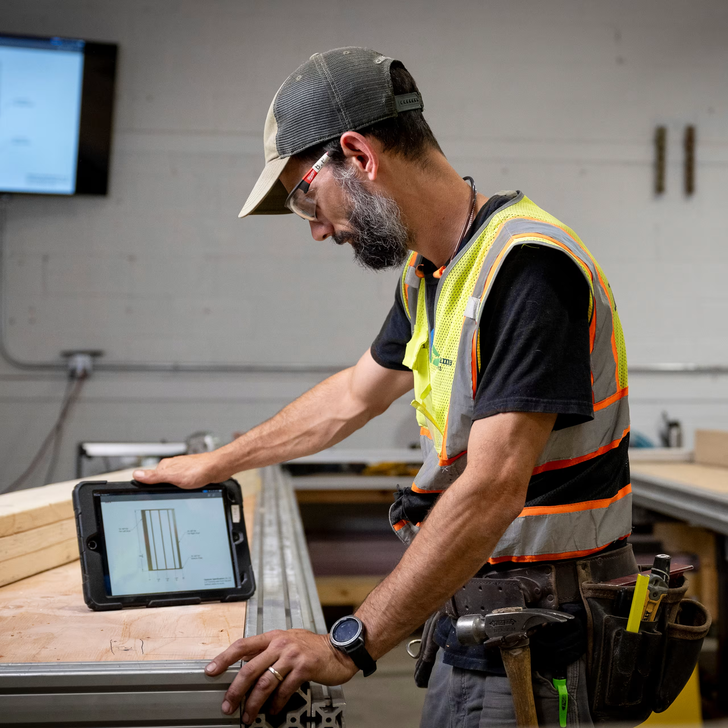
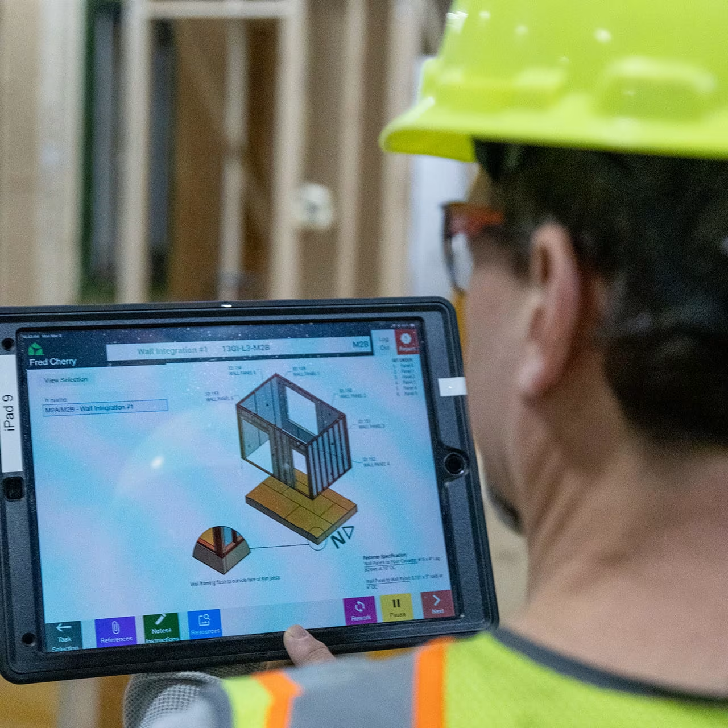
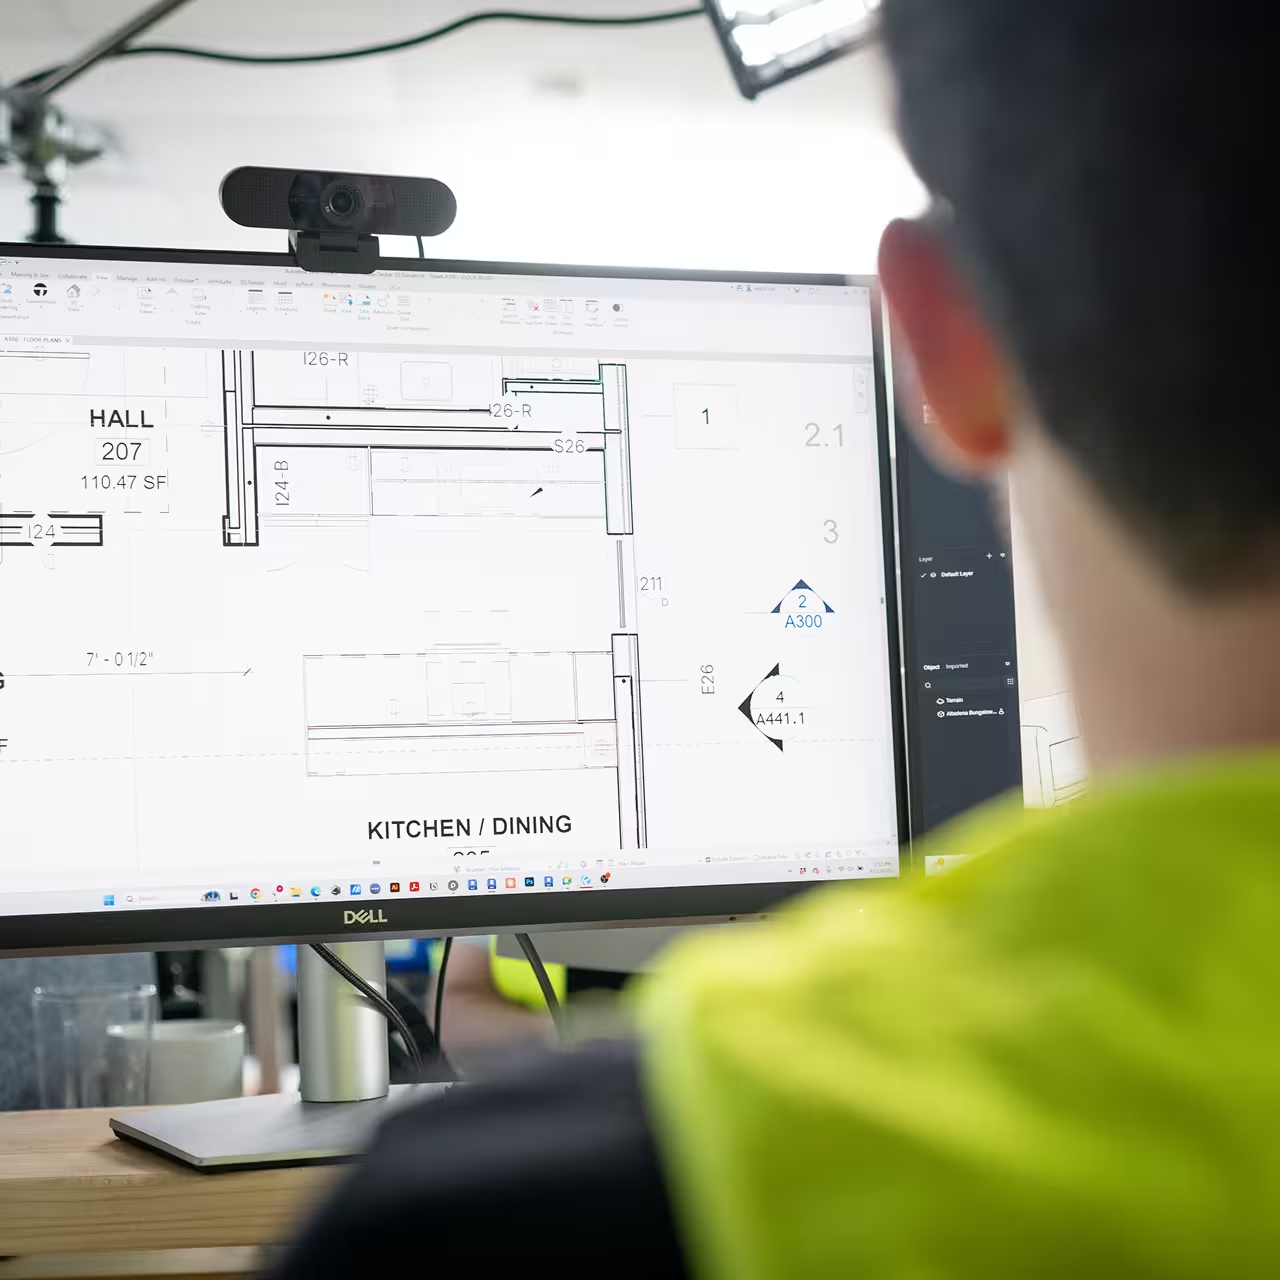
Technology runs through the whole process. Our site-analysis software works through zoning rules and building codes during feasibility, our Pixels to Parts AI converts concept designs into manufacturing-ready designs, and on the factory floor, iPad instructions have enabled high school co-ops and apprentice carpenters to complete plumbing and wiring work. Our robotic work cell frames walls and ceilings using standard two-by-fours and two-by-sixes, with a roadmap to automate 65 to 80 percent of factory tasks.
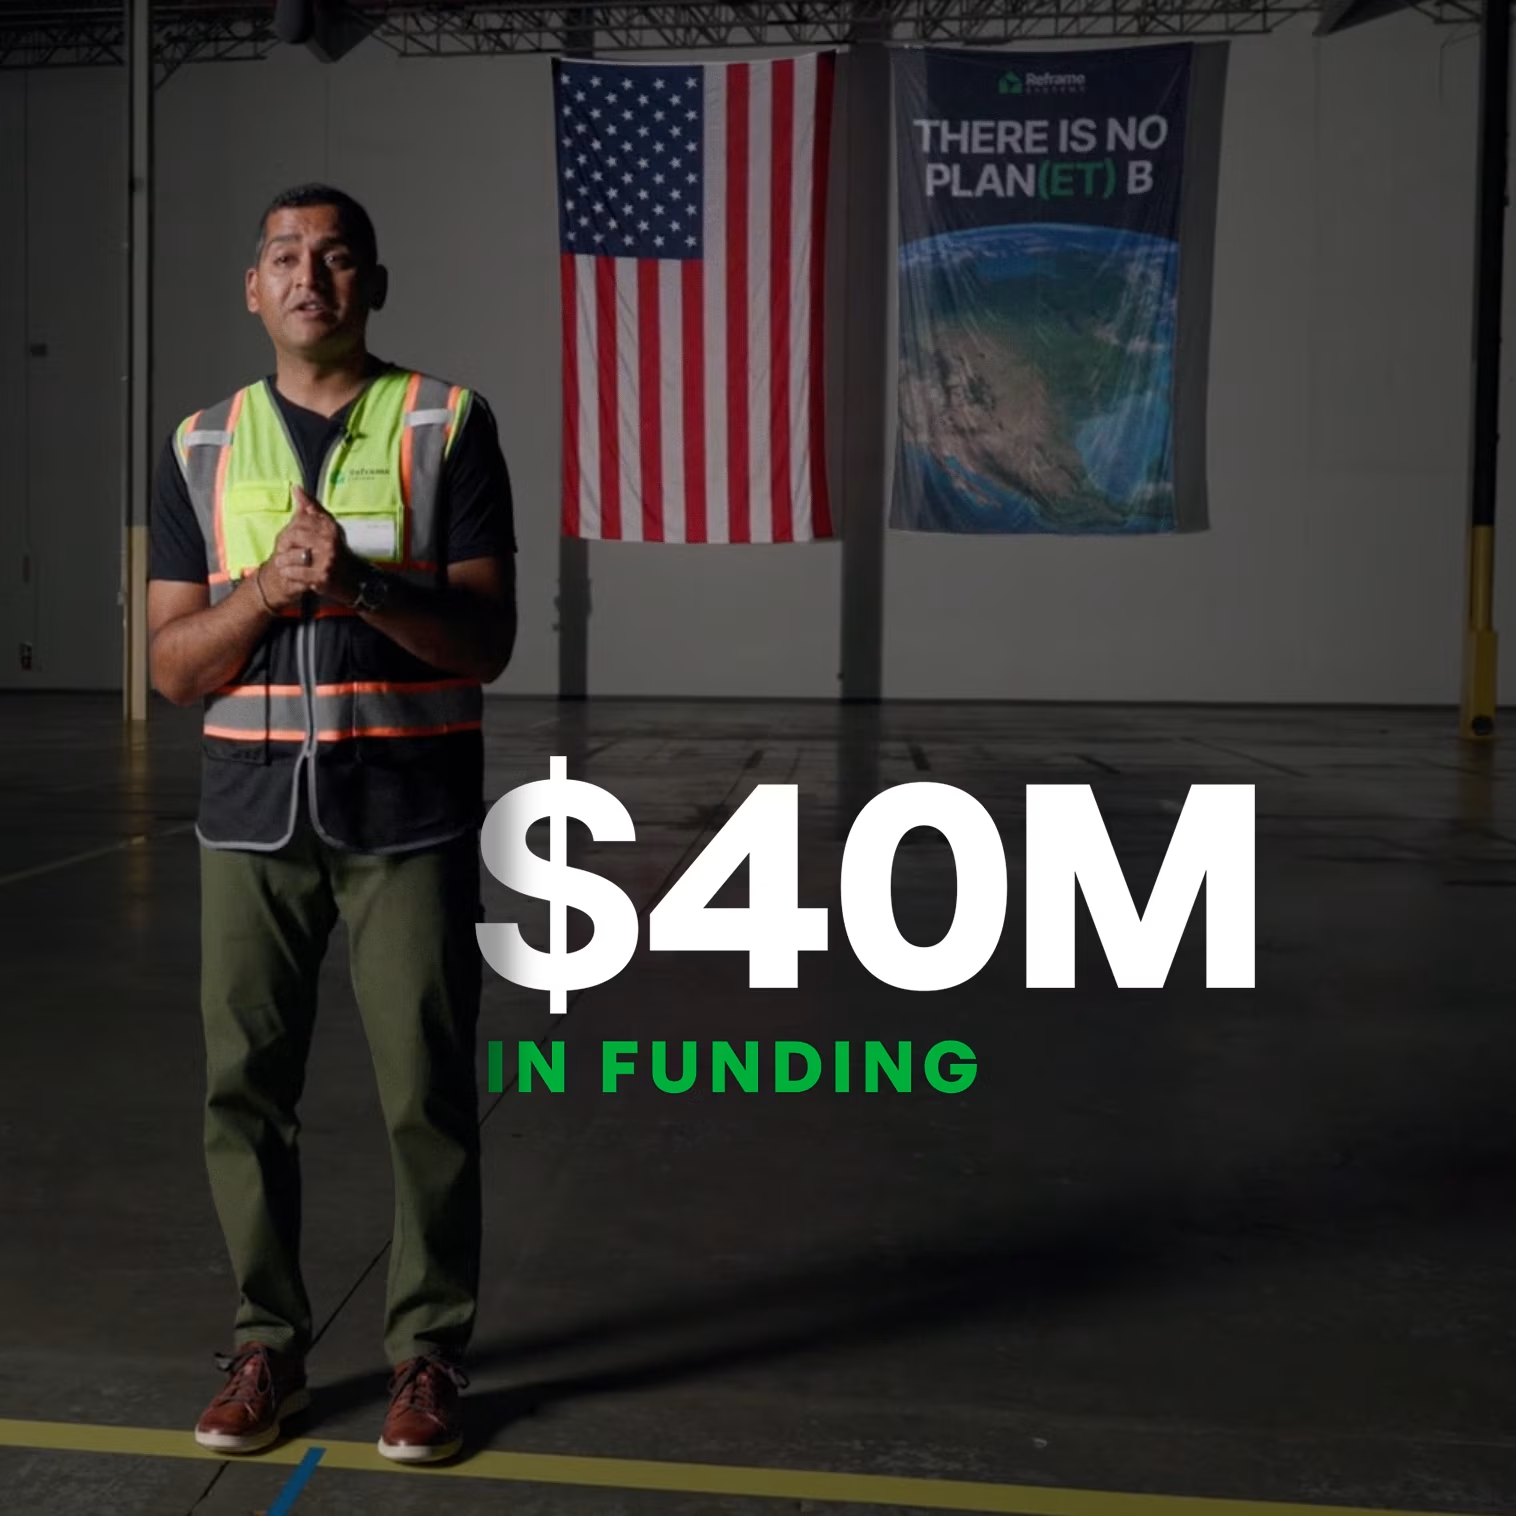
Our recent $40 million round supports the next step: moving from FAB0, our prototype-scale microfactory in Andover, to FAB1, our production-scale facility in Billerica, MA. That capacity serves a growing backlog of infill developers building in existing neighborhoods, from triple-deckers to 50- to 100-unit apartment buildings, where added density brings housing to the places people want to live.