
Keep up
to date
Follow our journey and see the latest updates on our projects, press, and company on LinkedIn.



Discover the ideas, strategy, and design decisions behind the projects.
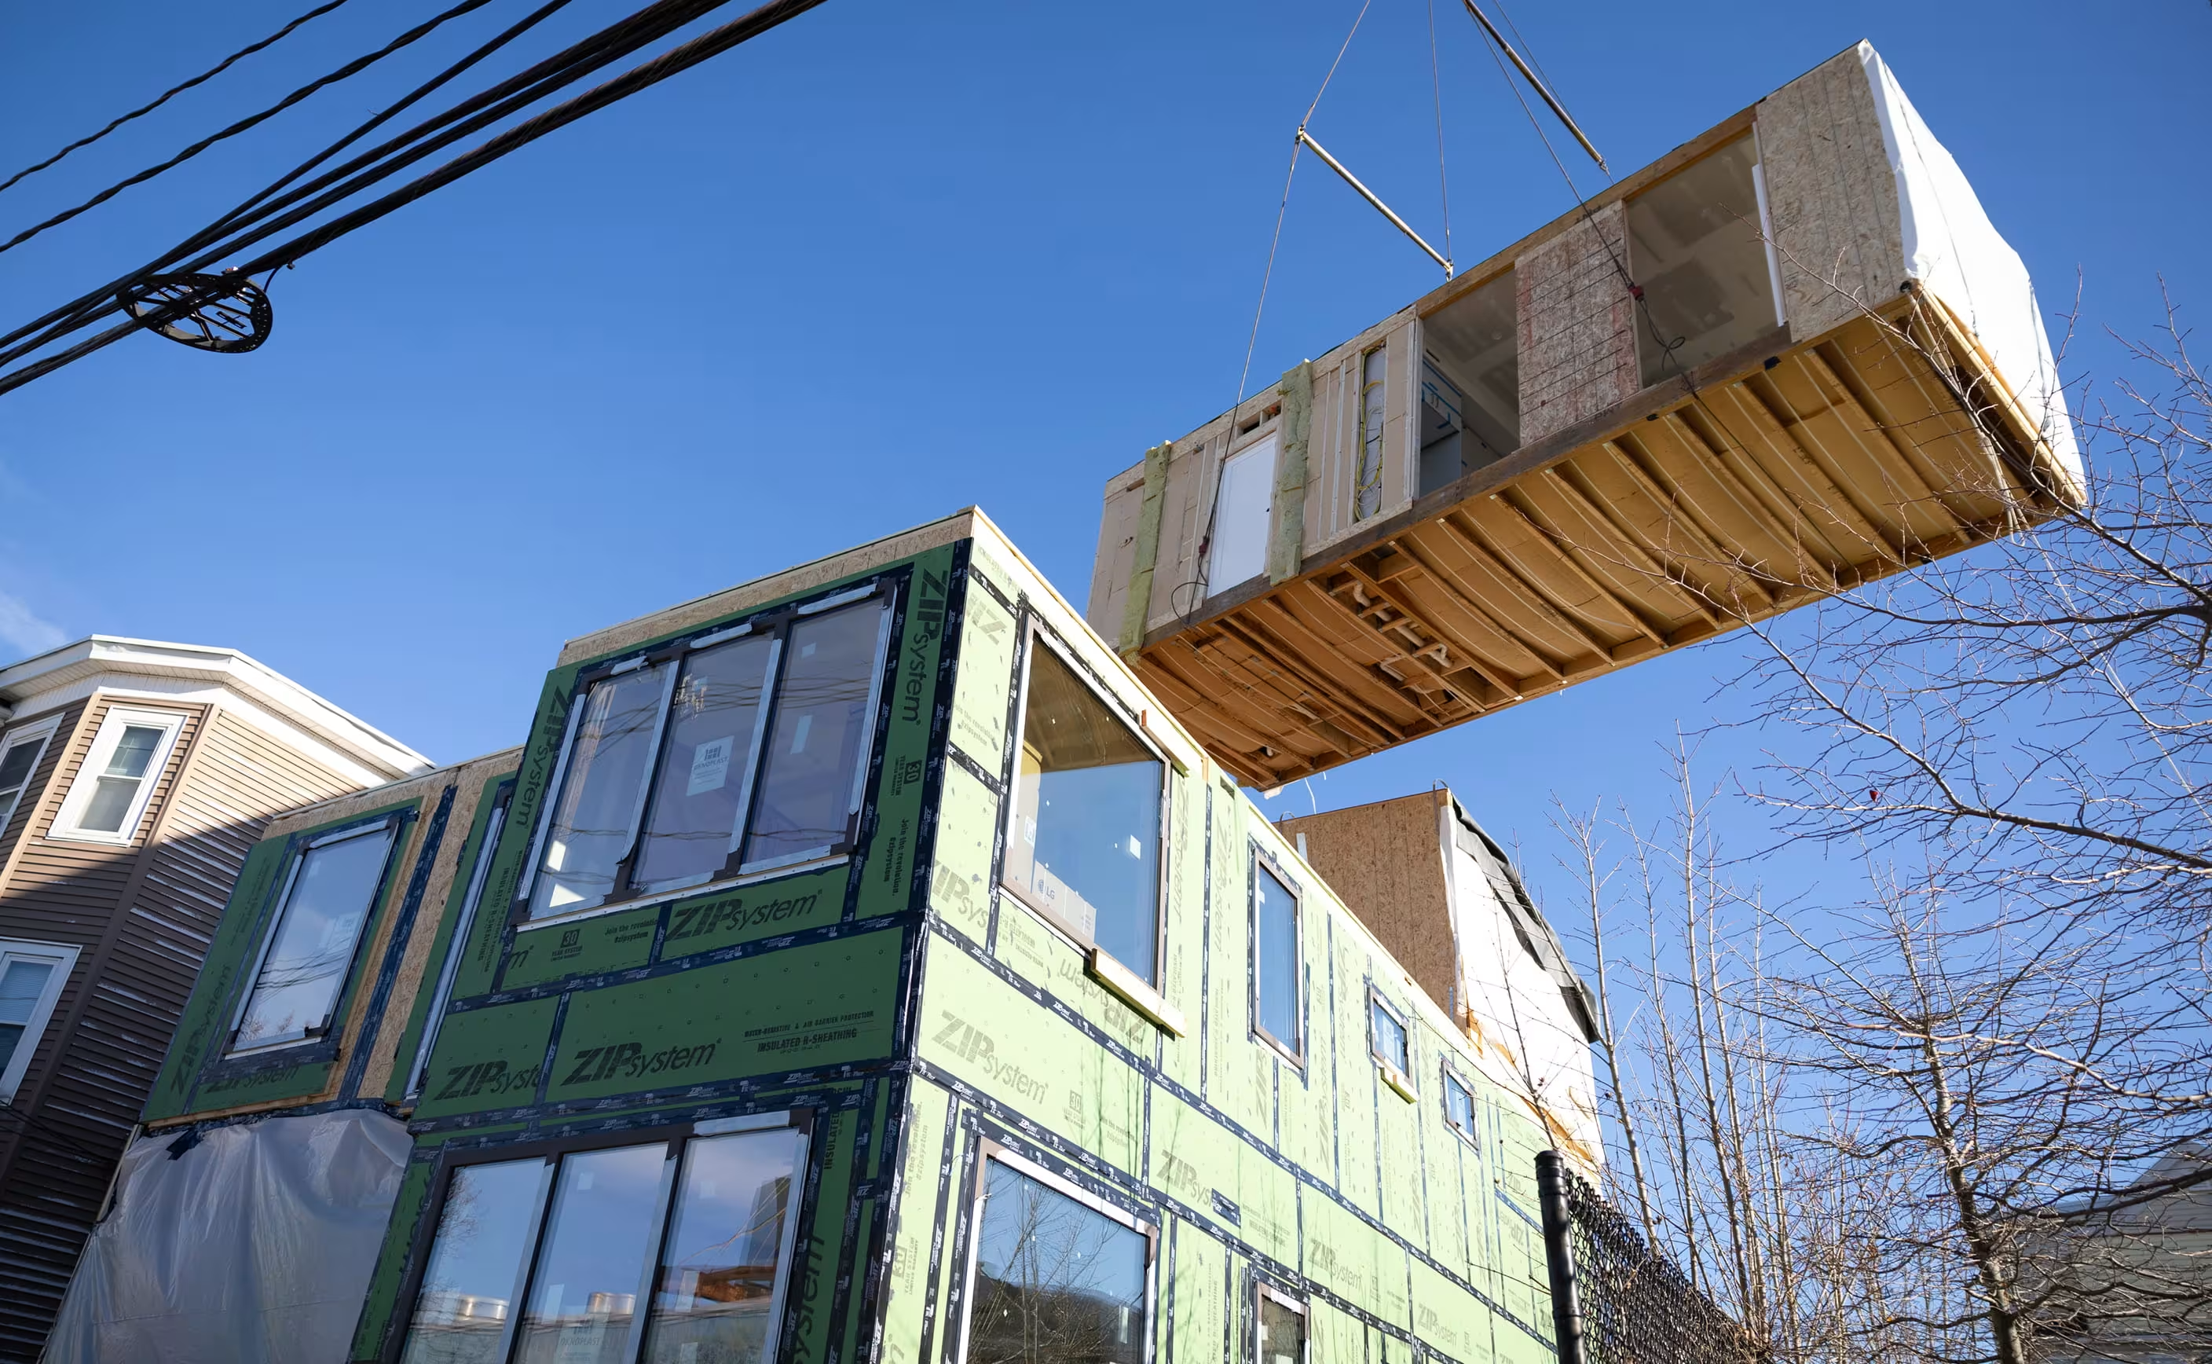
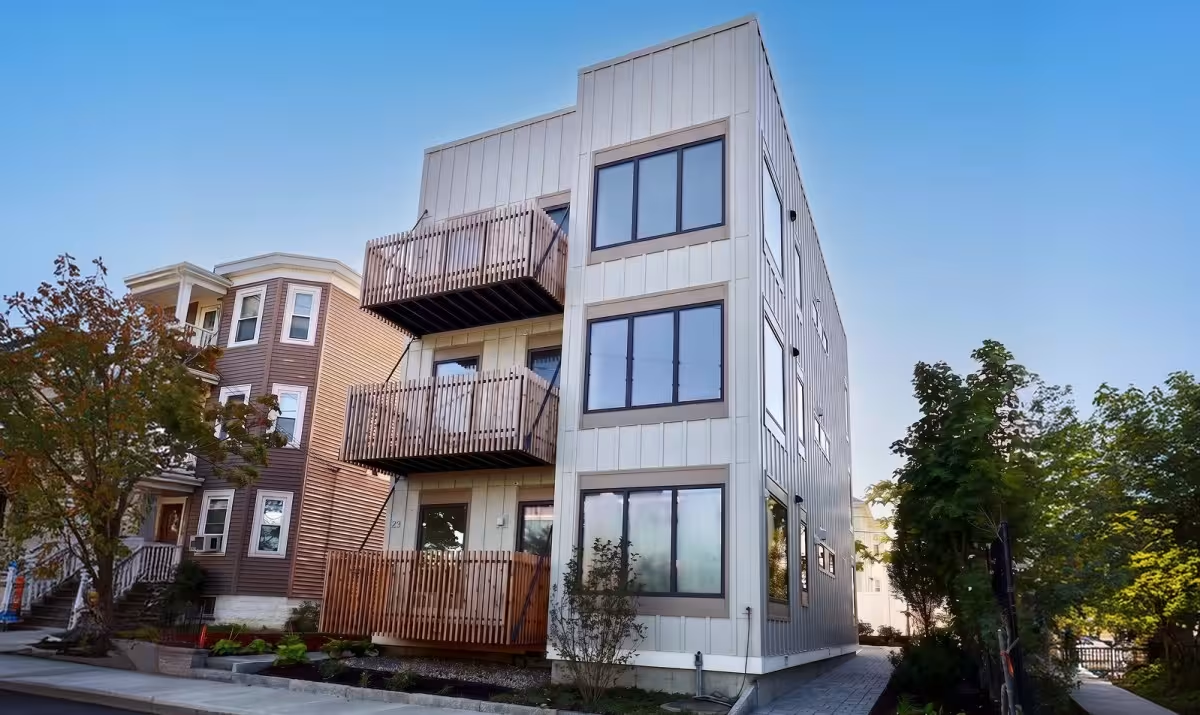
Affordable multifamily housing for Somerville Community Corporation, using Reframe’s Physical AI platform to make high-performance housing more attainable.
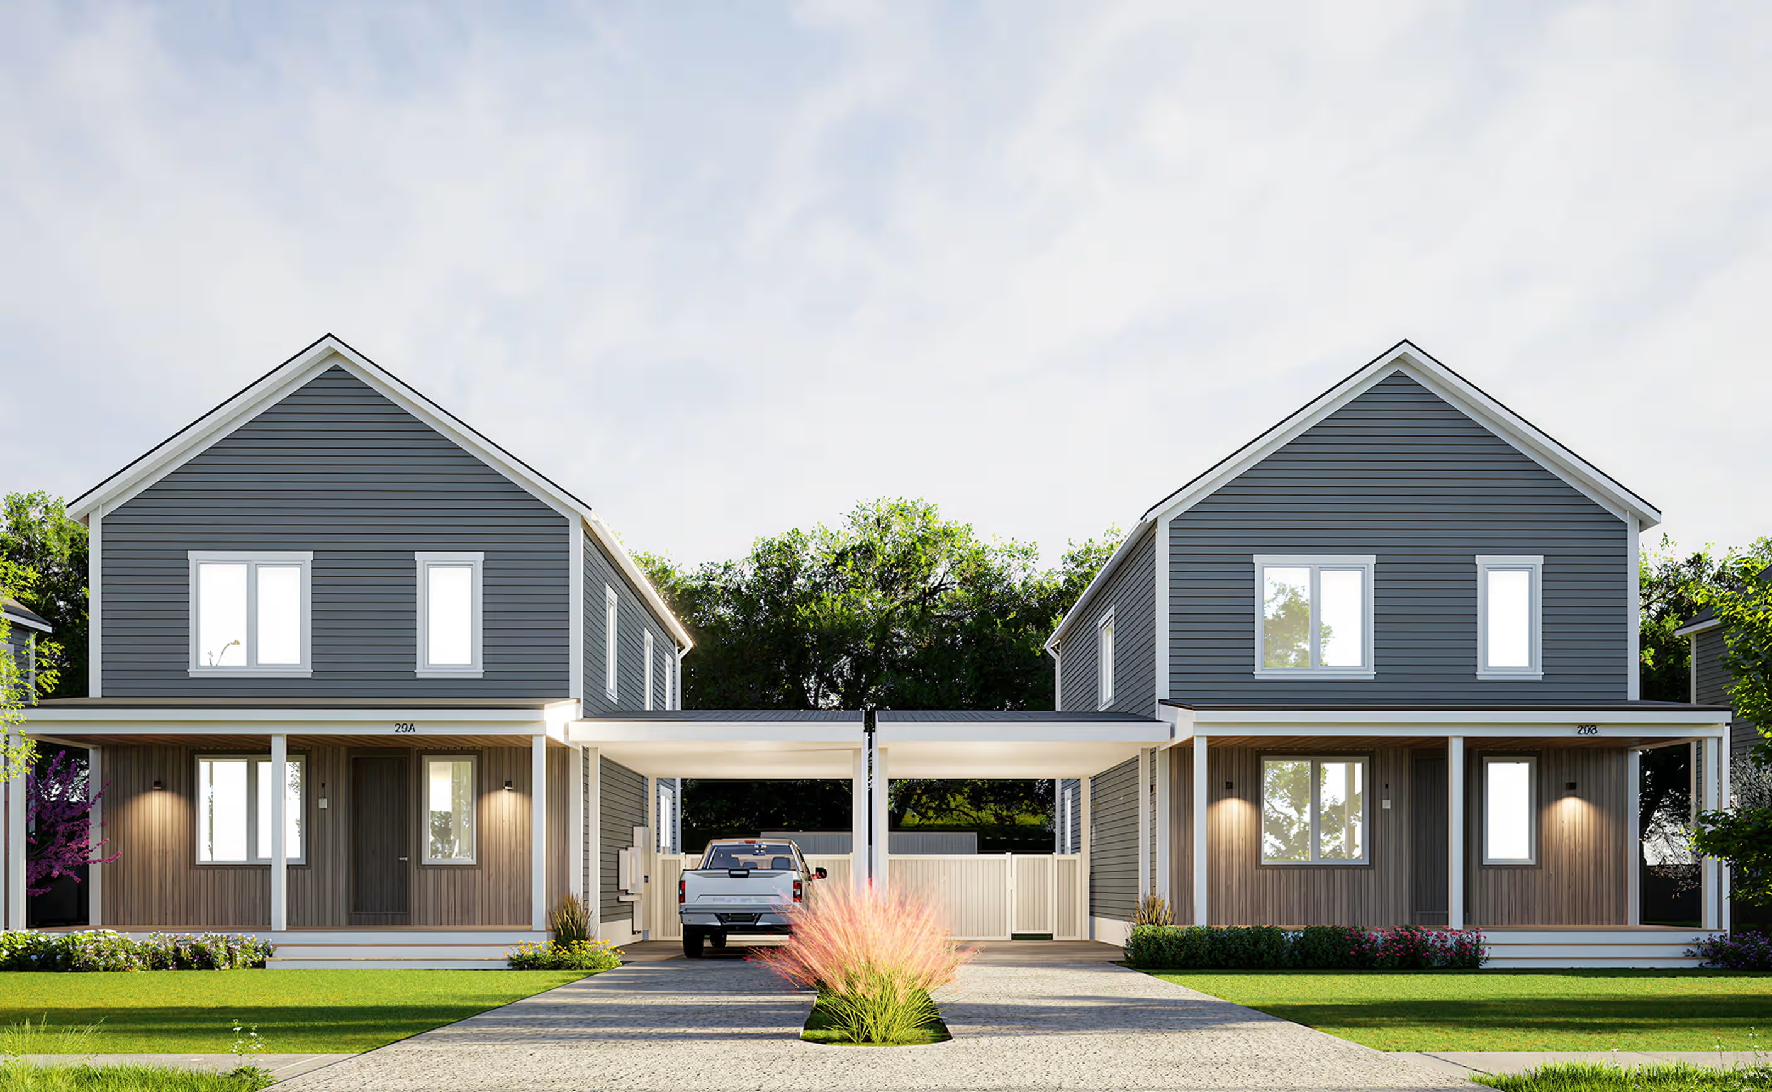
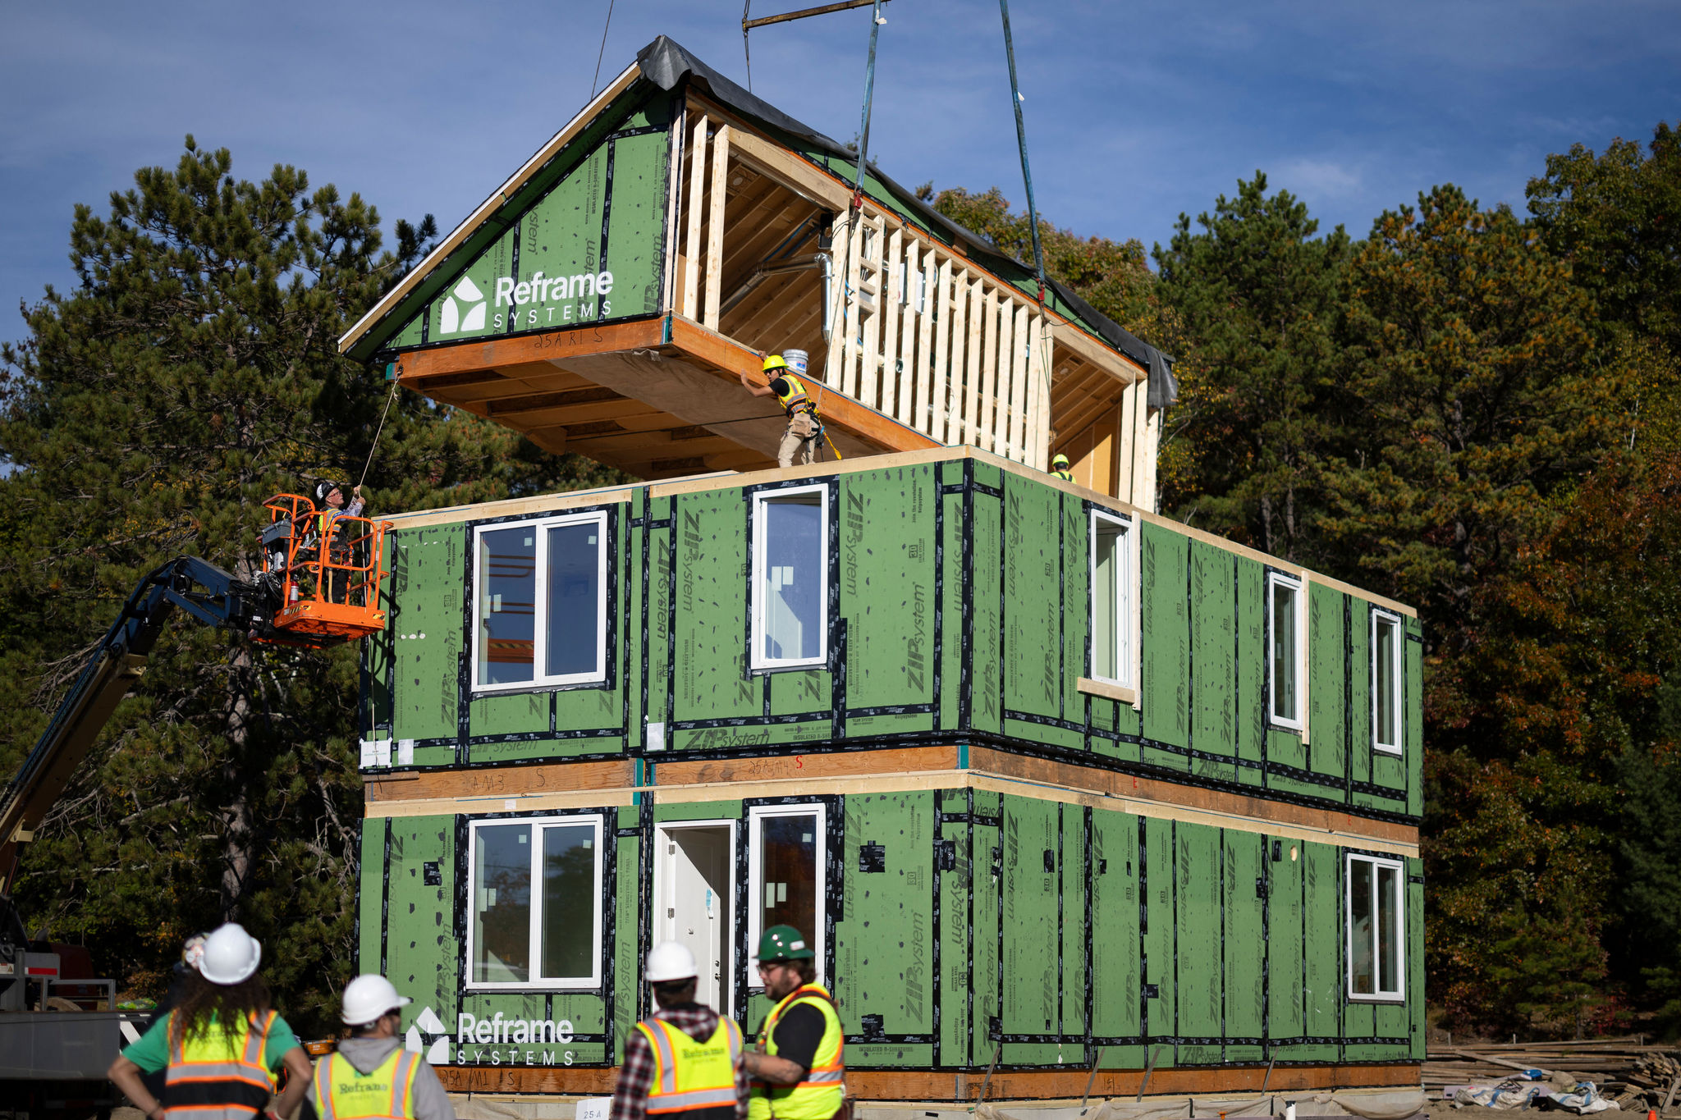
Unlocking a complex former military site for a 12-home neighborhood, with generous open-concept layouts that challenge assumptions about modular design.
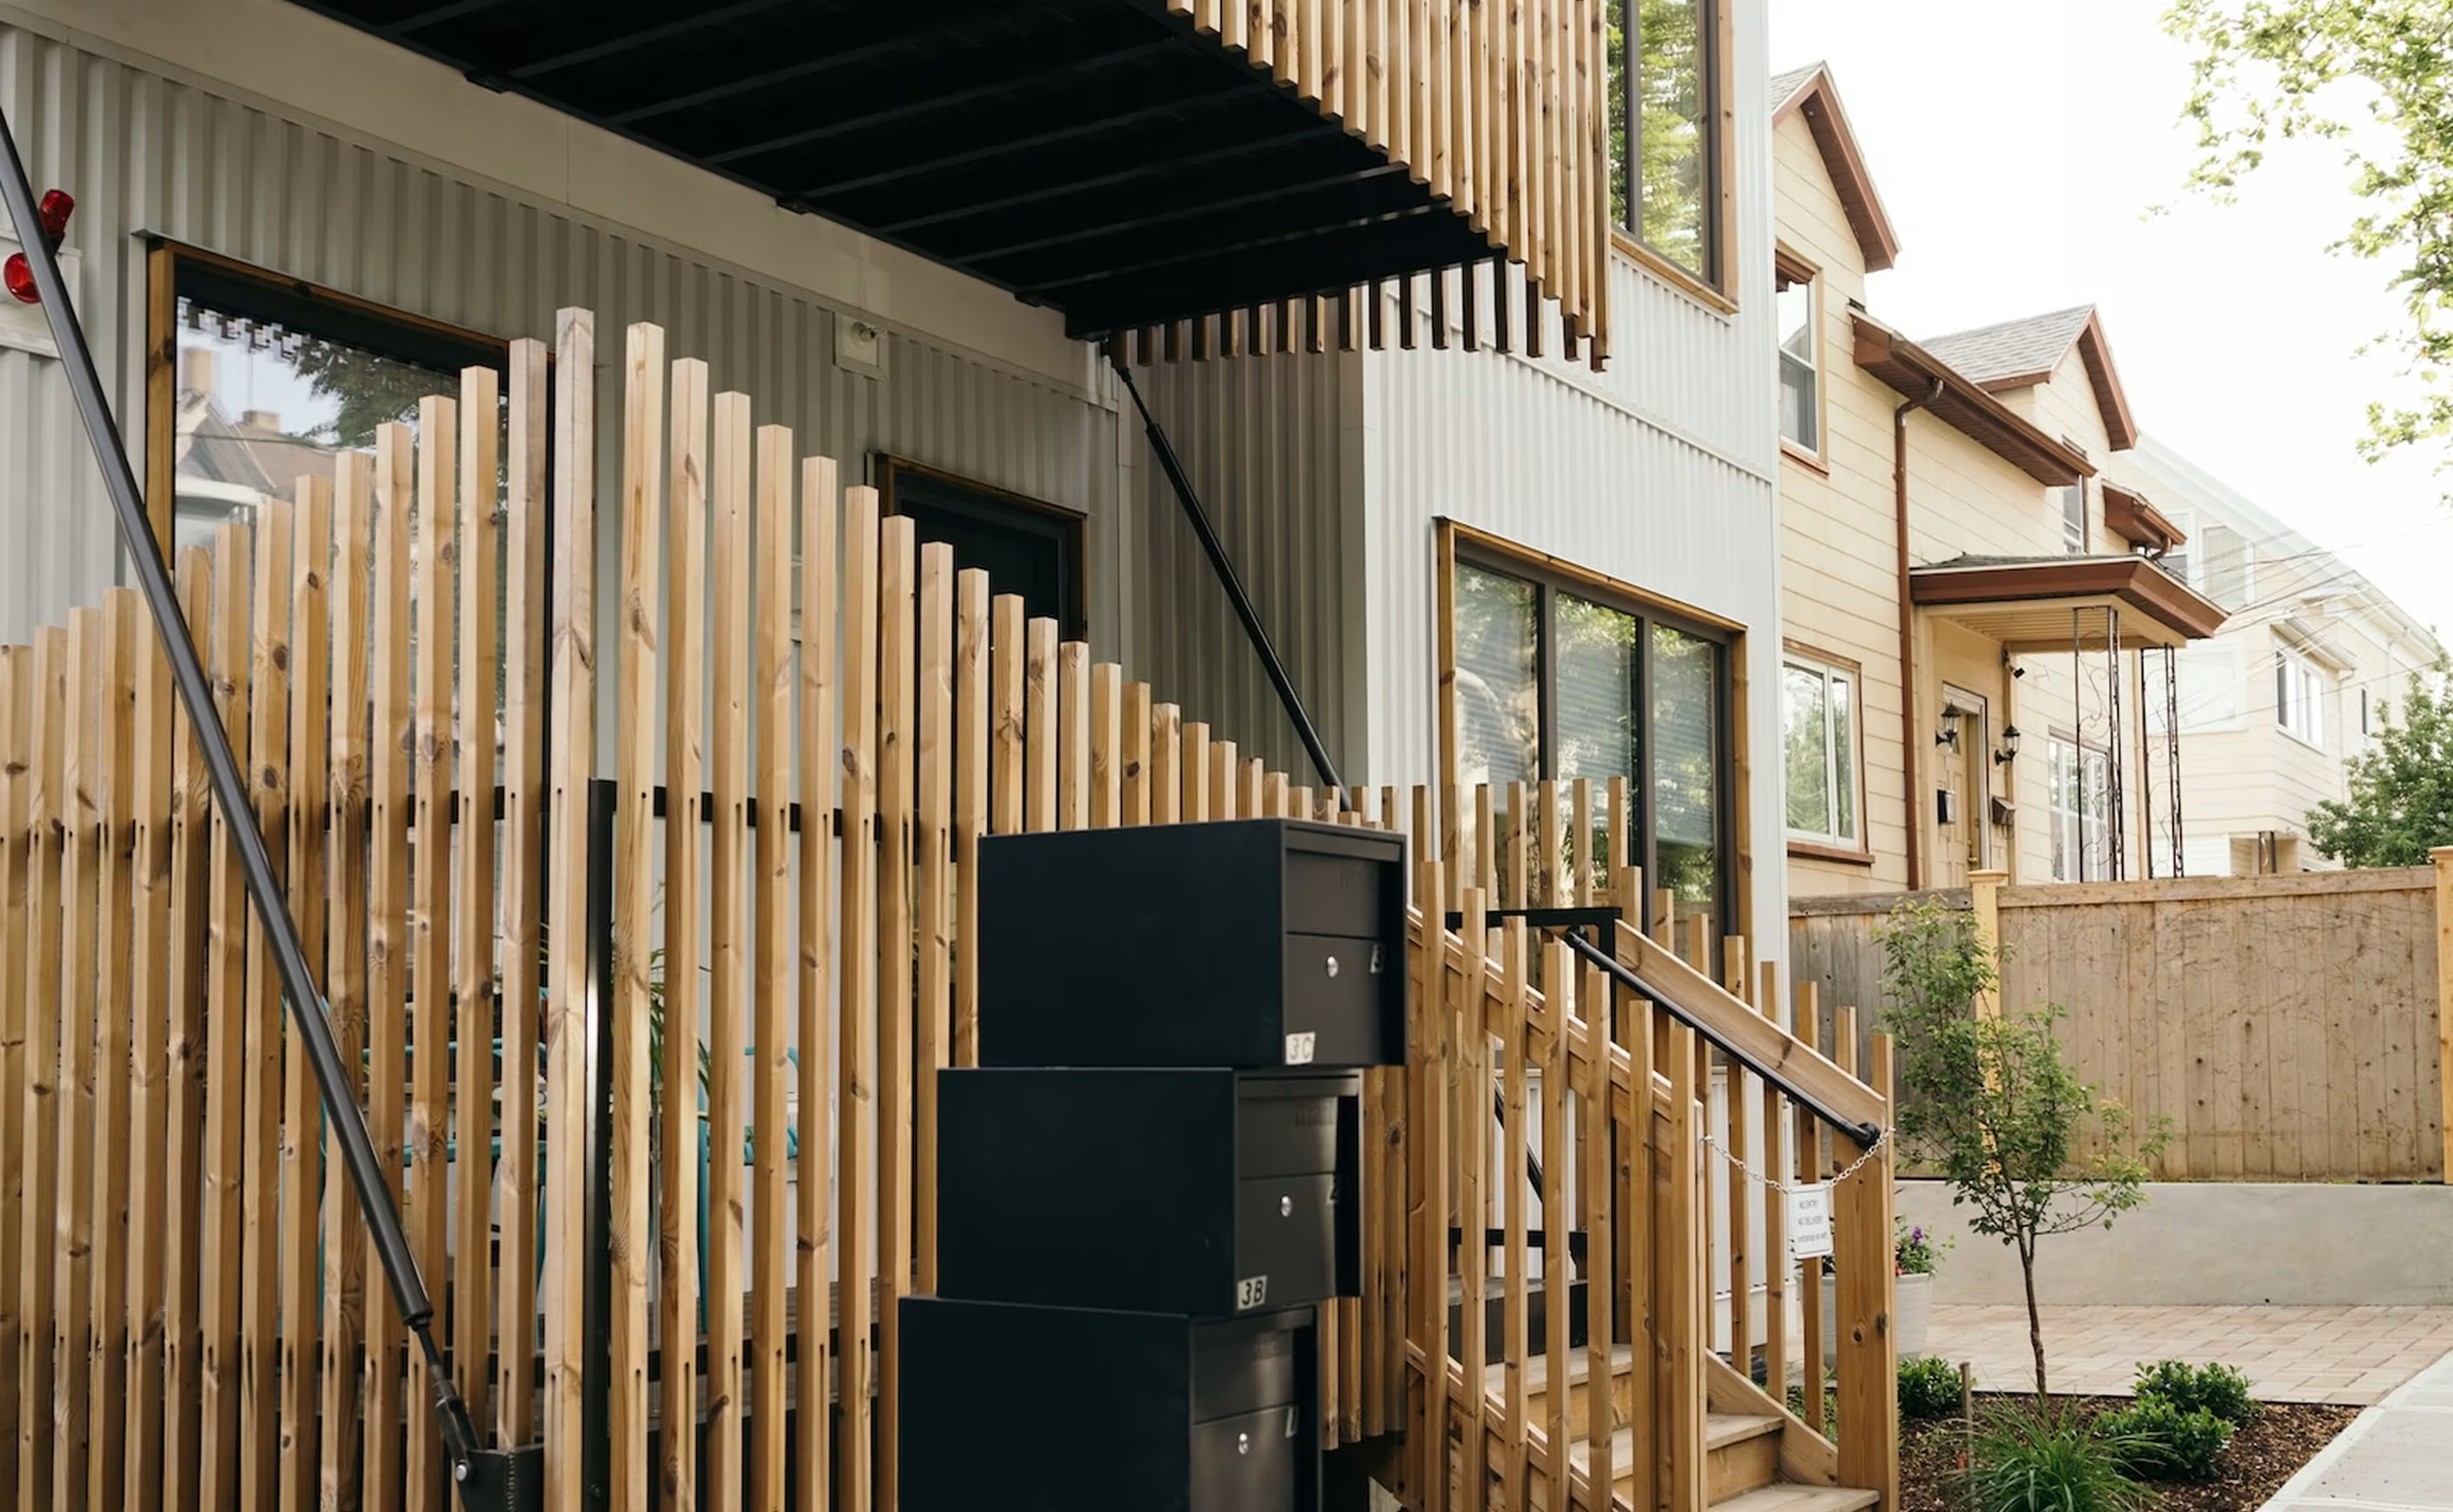

A modern take on the classic Boston-area triple-decker, designed for multigenerational living in a dense infill neighborhood, with 24 modules assembled onsite in just four days.
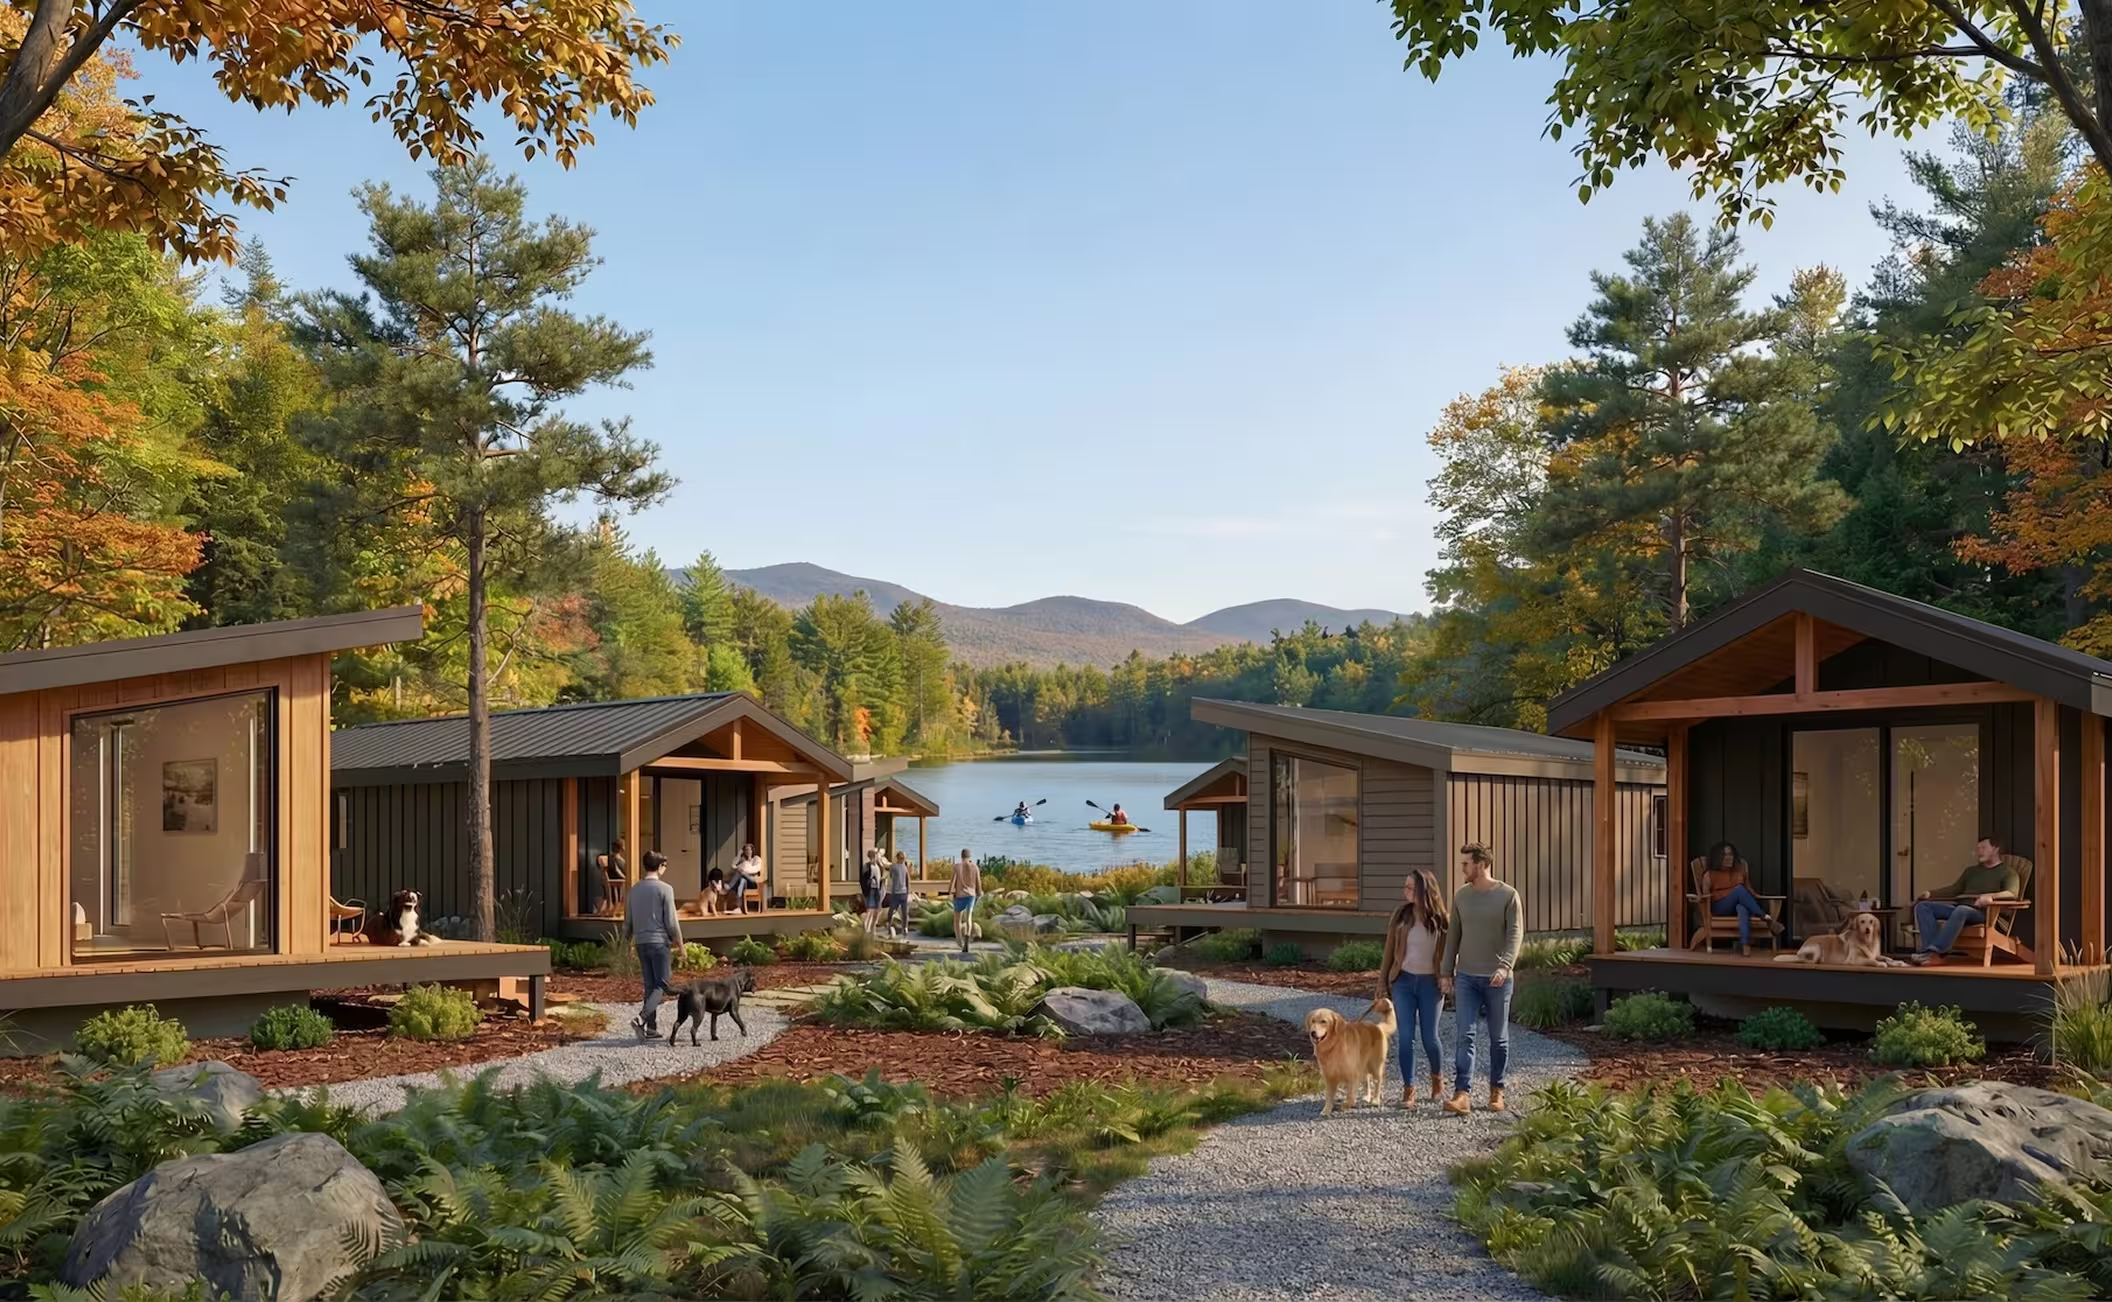
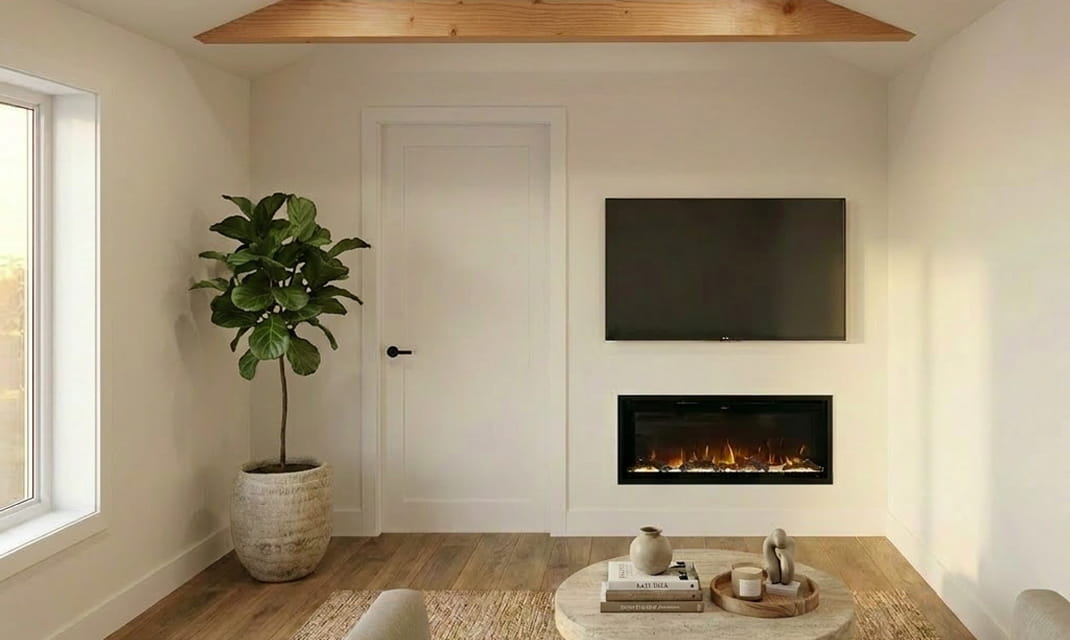
The 68-unit Owl’s Nest project applies Reframe’s adaptable building system to hospitality, pairing customization at scale with a product approach that extends beyond traditional housing.
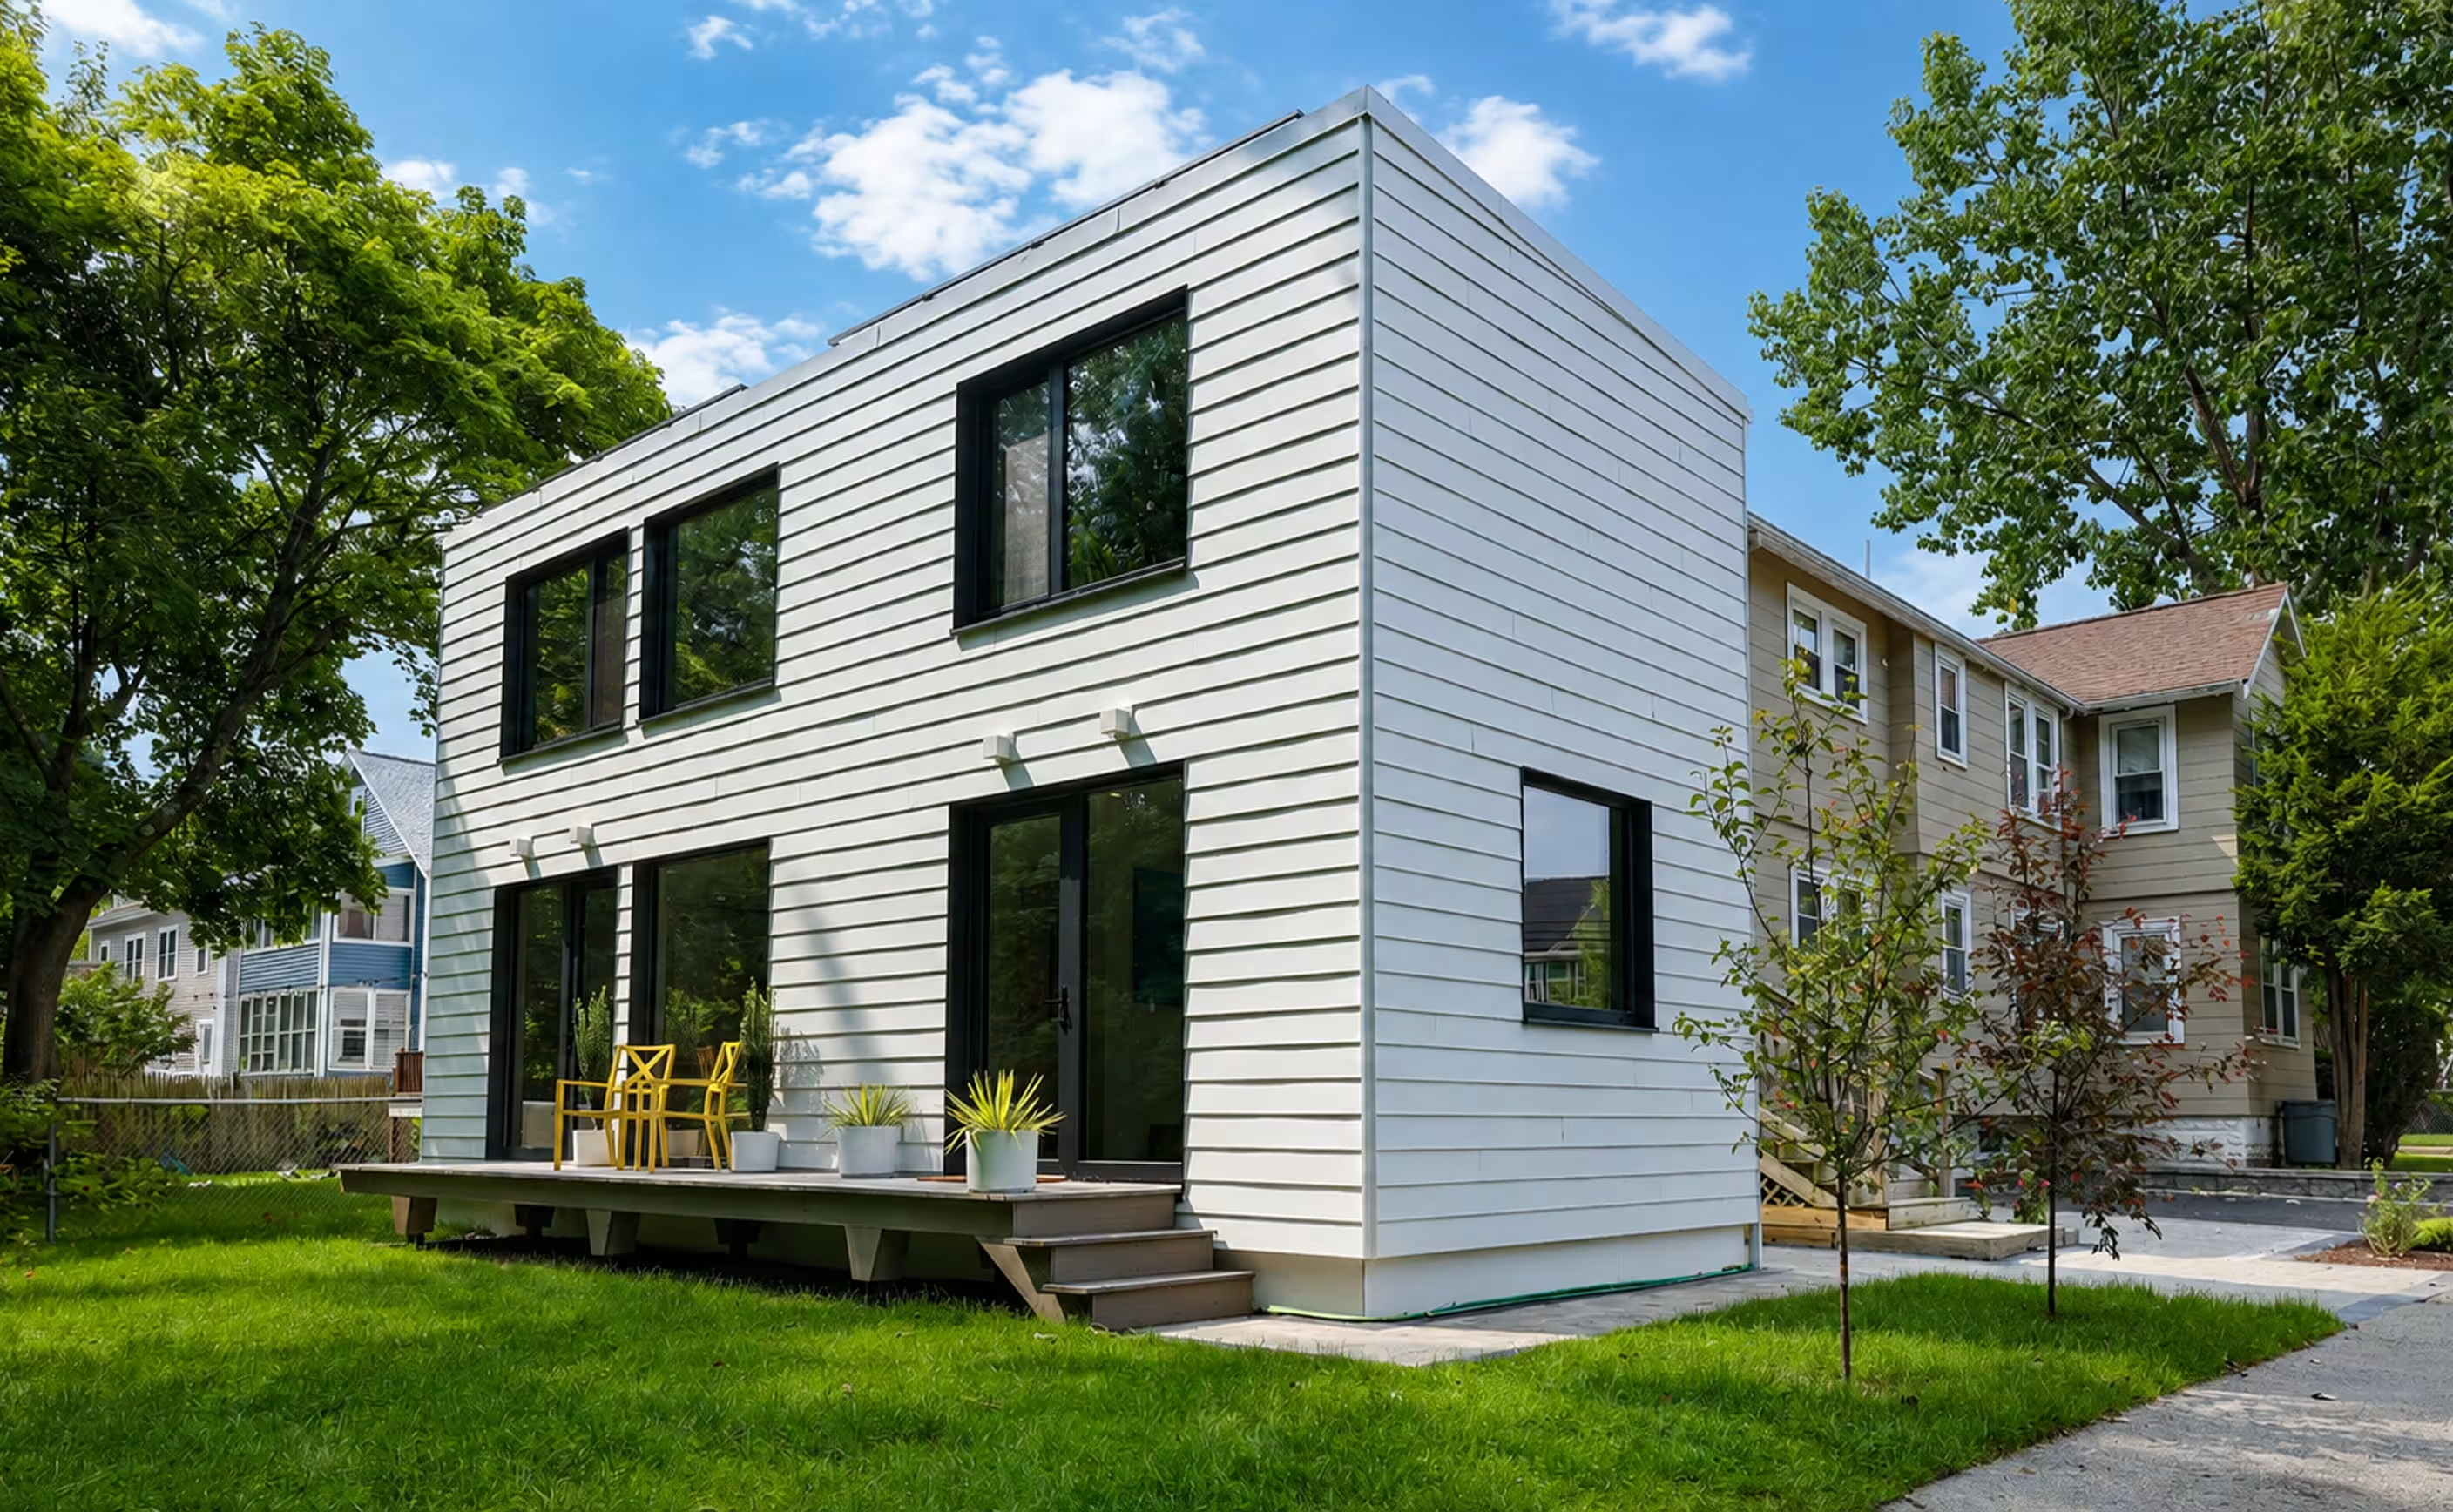

On an underused residential lot, Reframe delivered a PHIUS Zero Passive House-certified ADU from groundbreaking to completion in just 48 days.
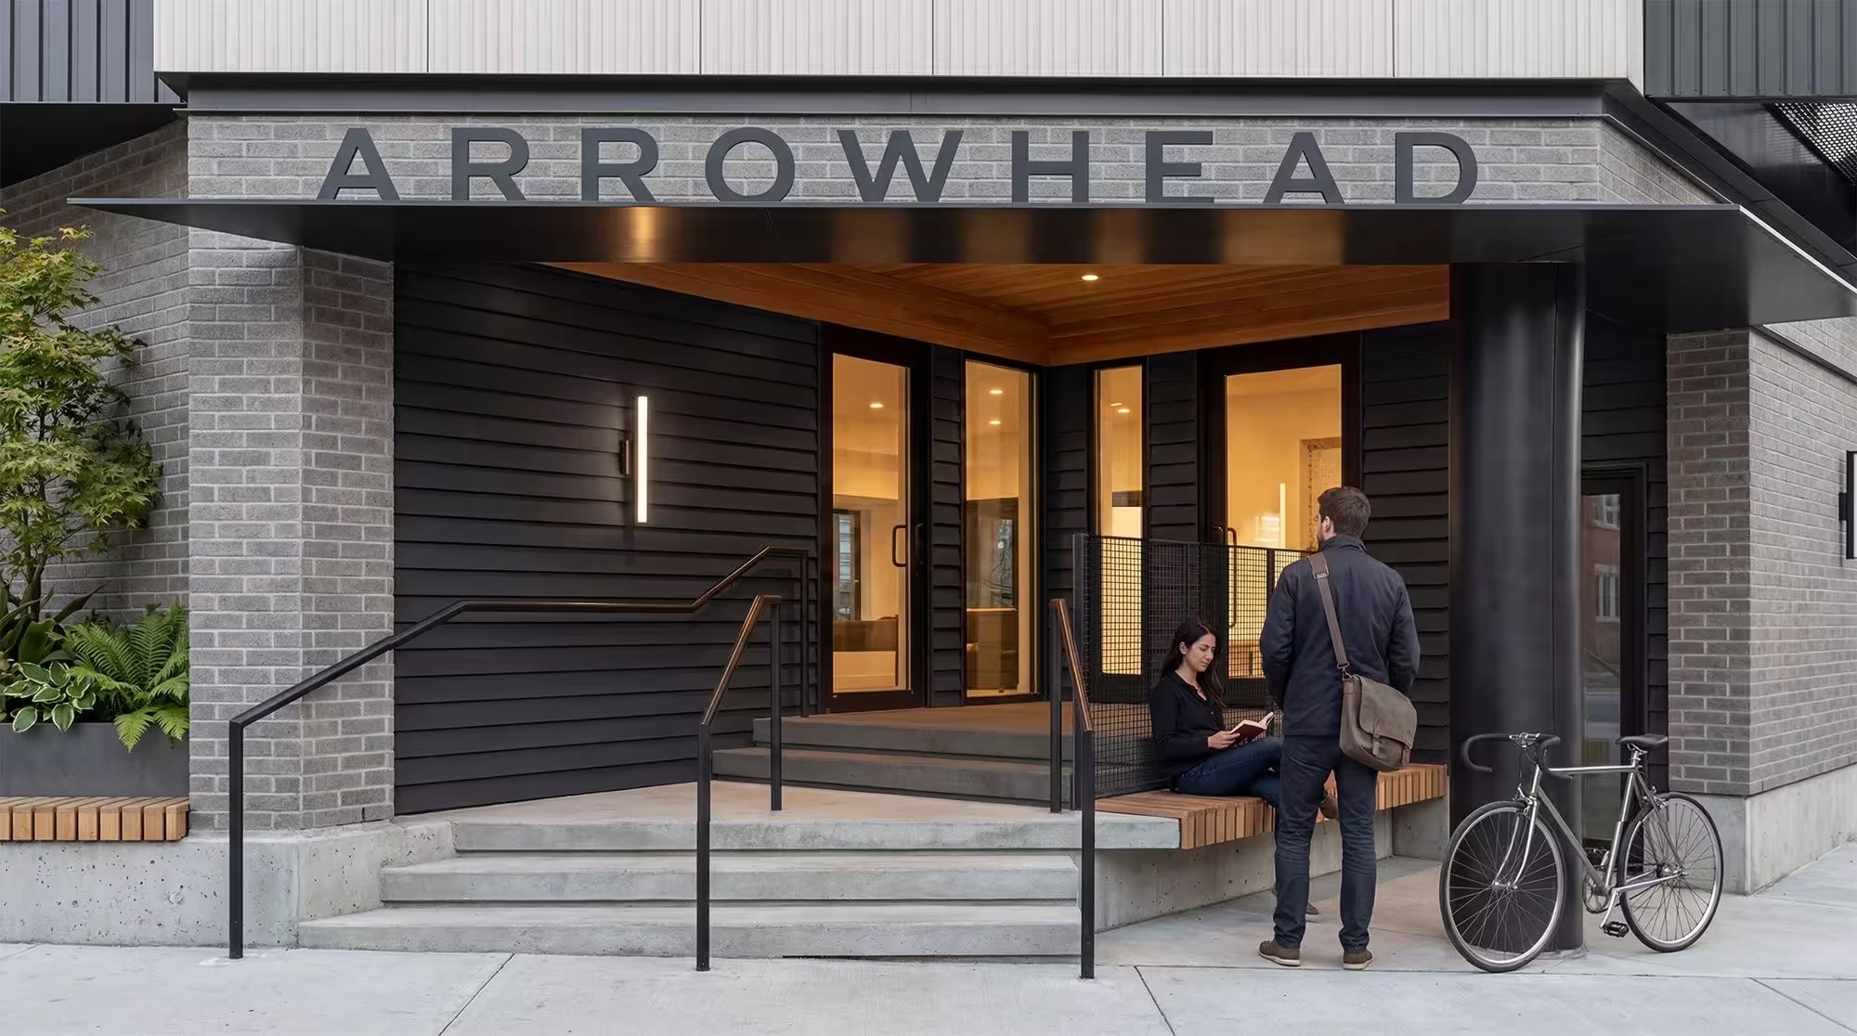
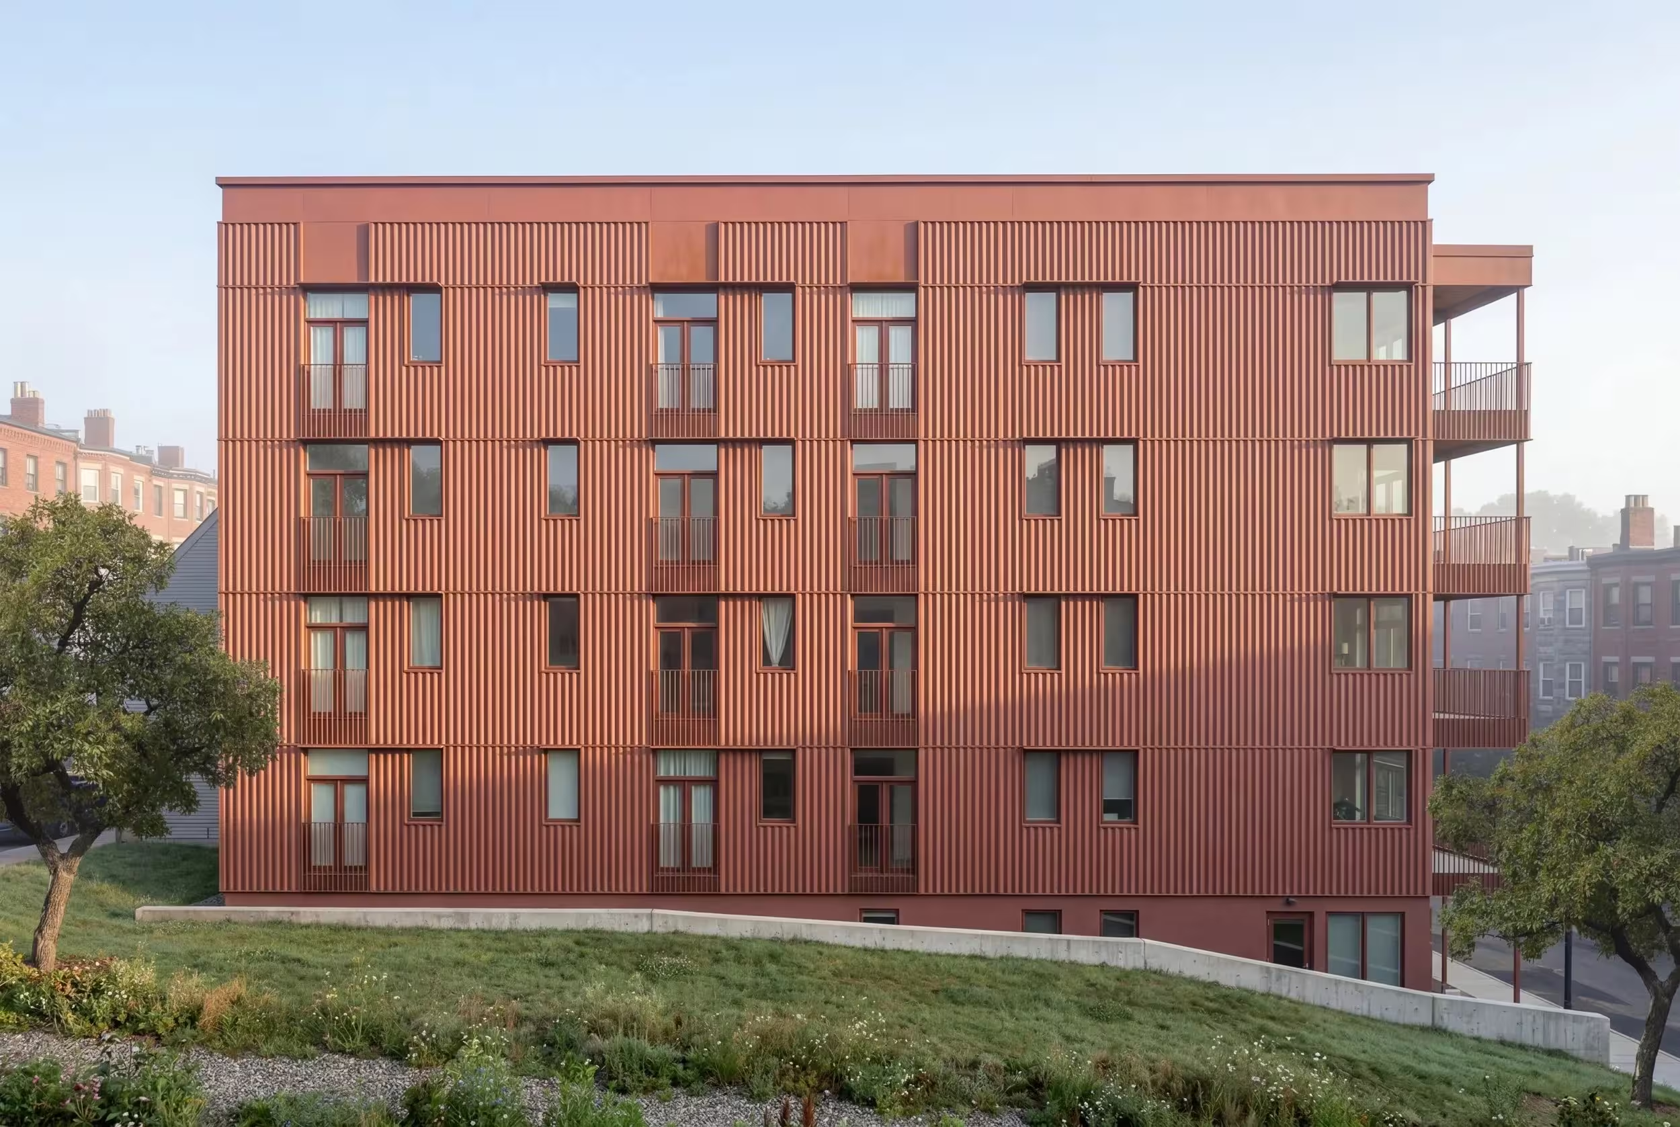
A five-story elevator building designed for Passive House performance, bringing 24 condominiums to a demanding urban site through Reframe's robotic offsite fabrication.
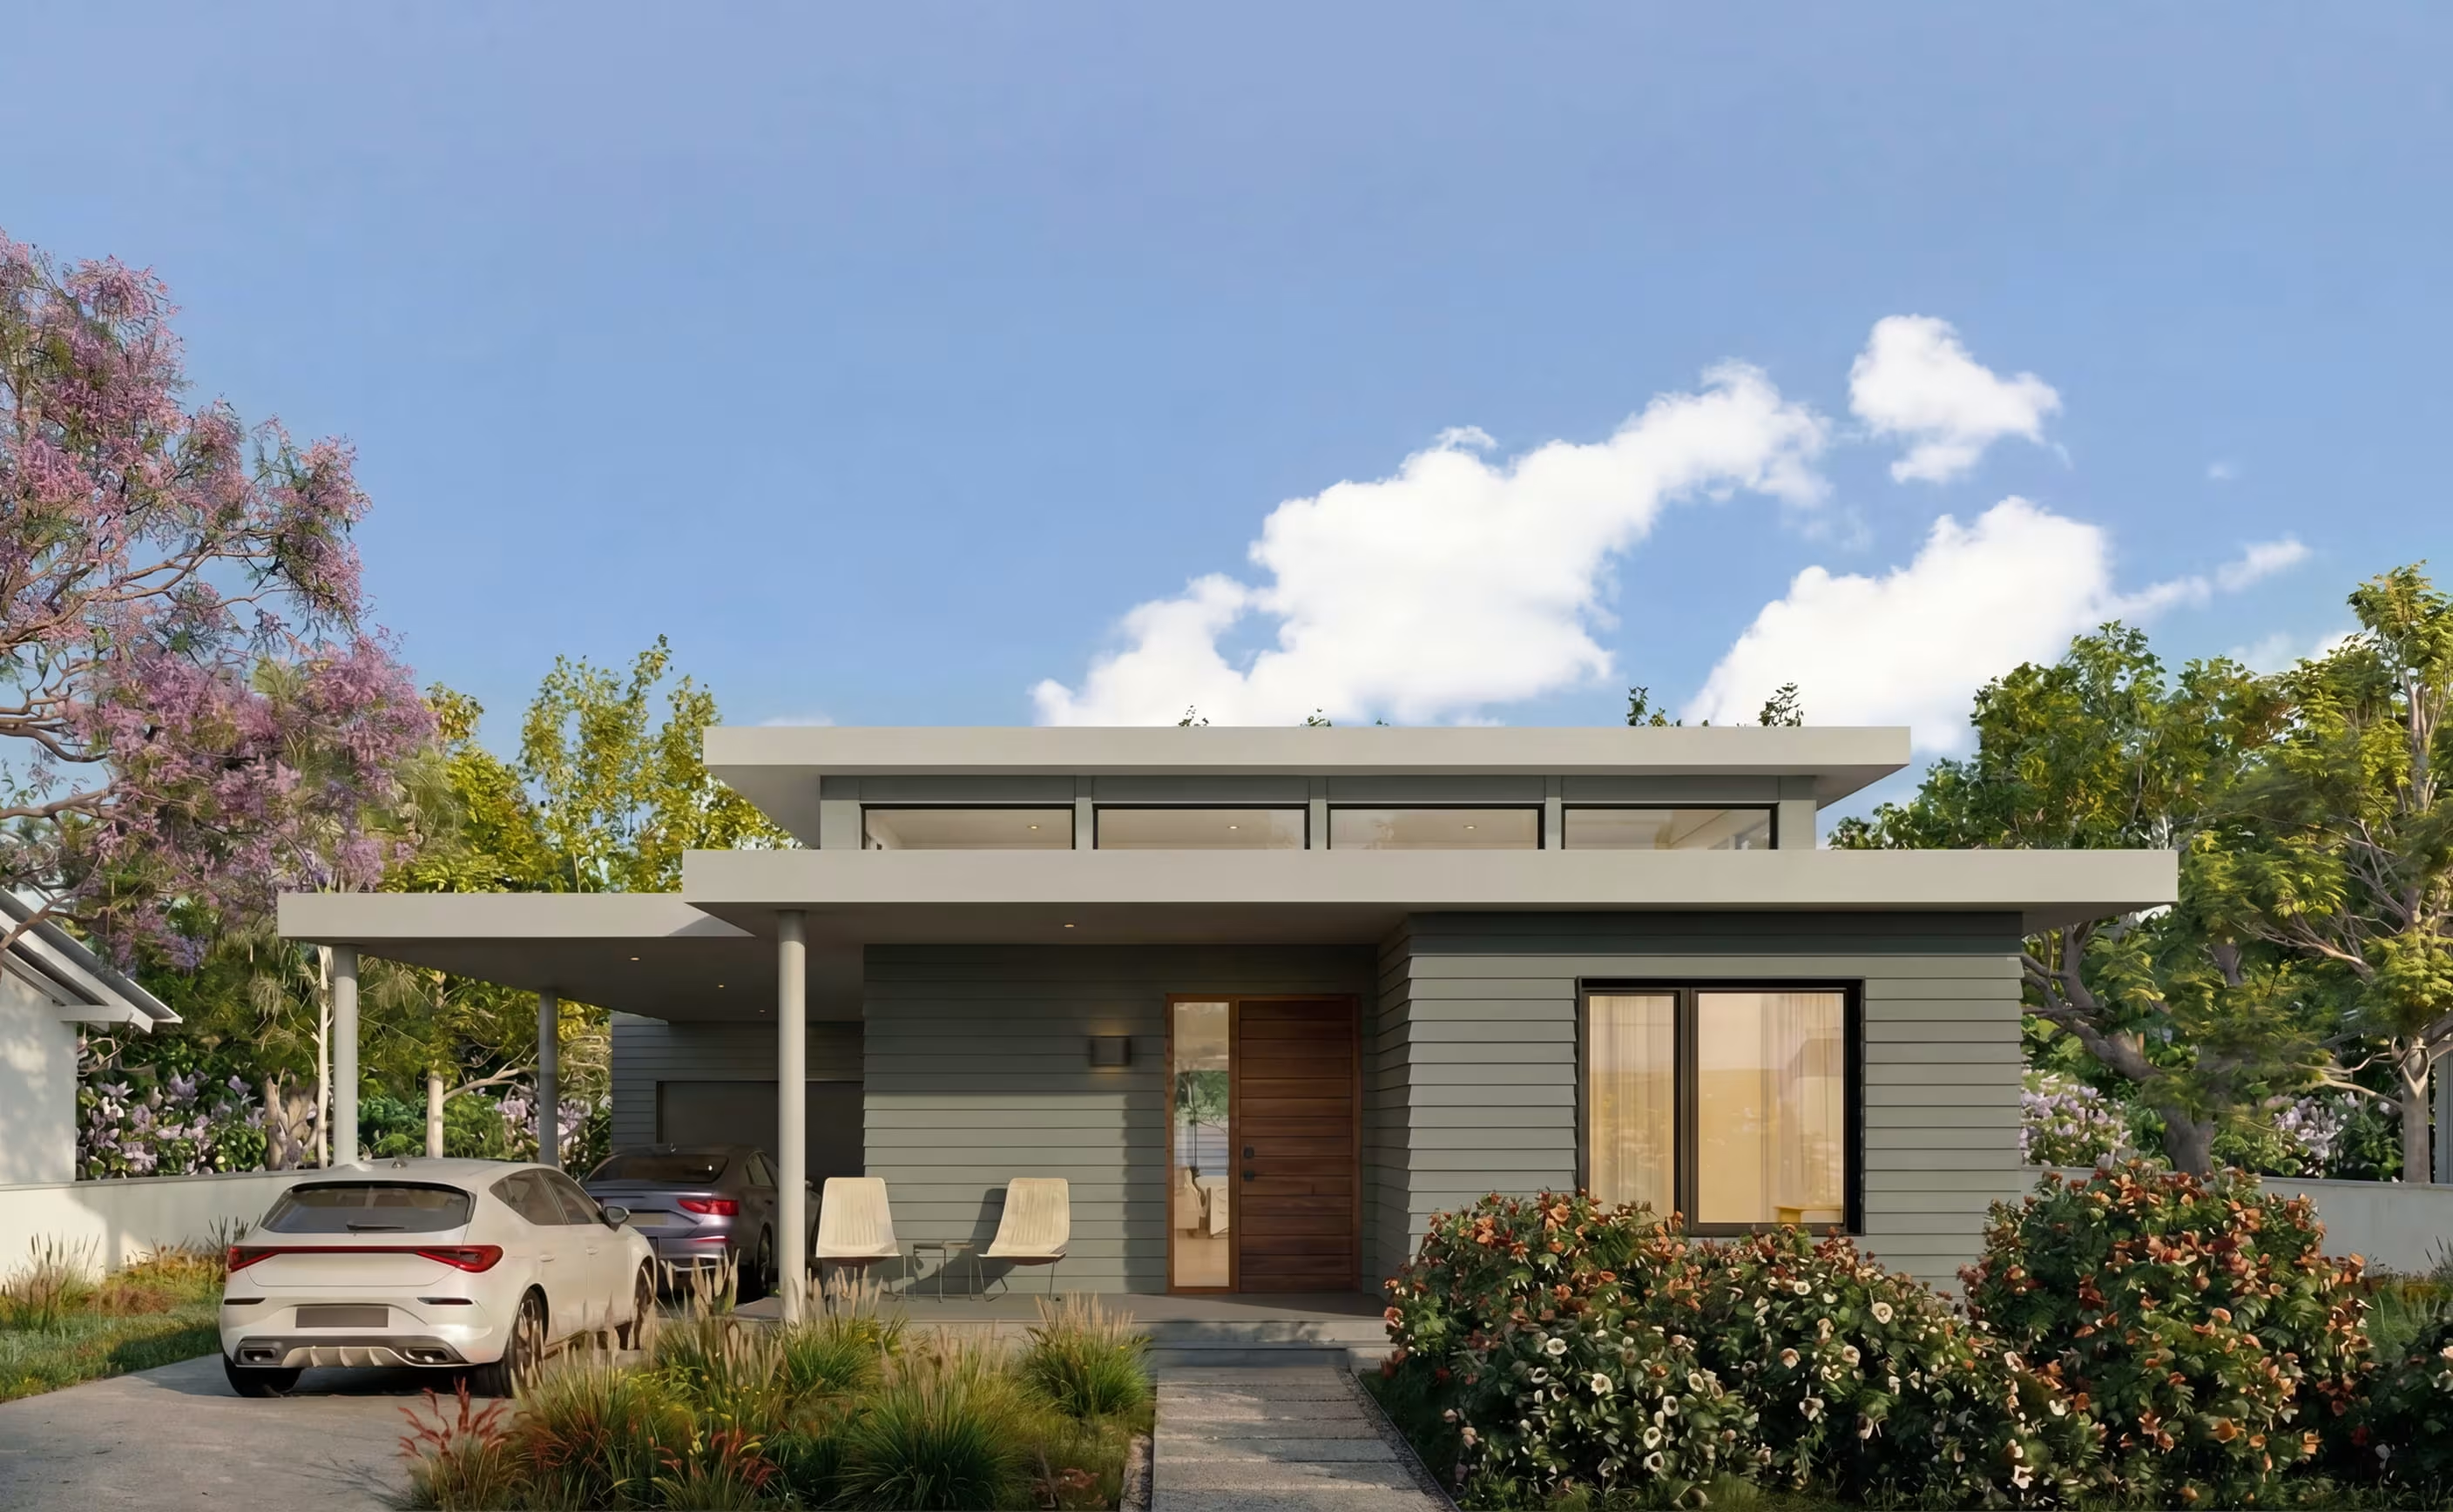

A bungalow and ADU for rebuilding after the Eaton Fire in California, combining resilience, local character, and spatial flexibility within a modular system.


Follow our journey and see the latest updates on our projects, press, and company on LinkedIn.