
.avif)
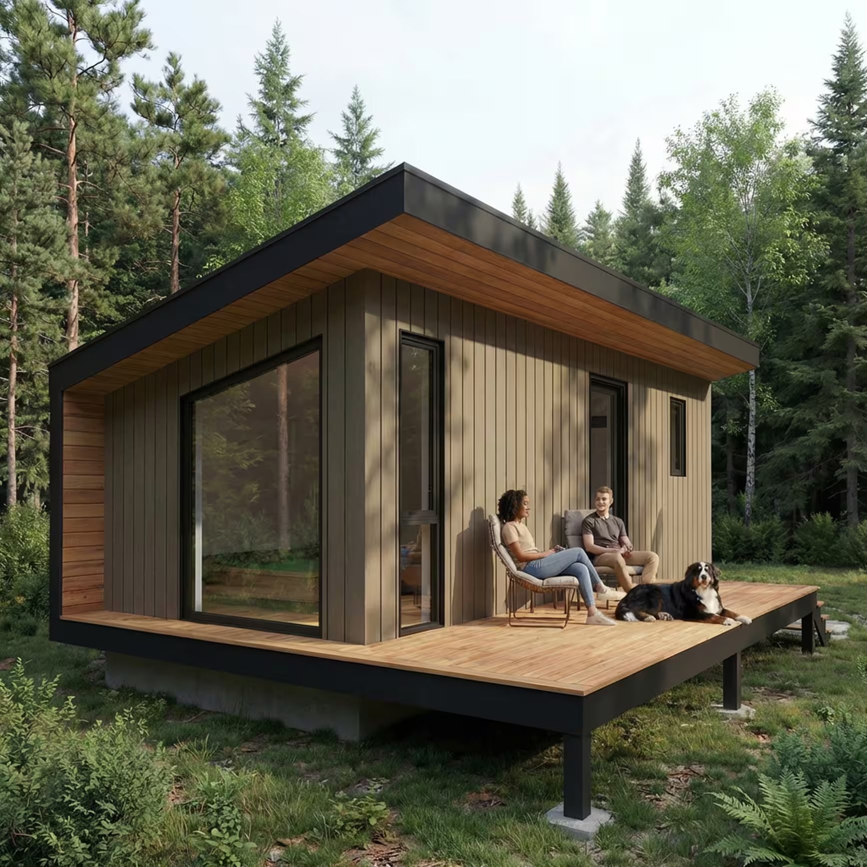
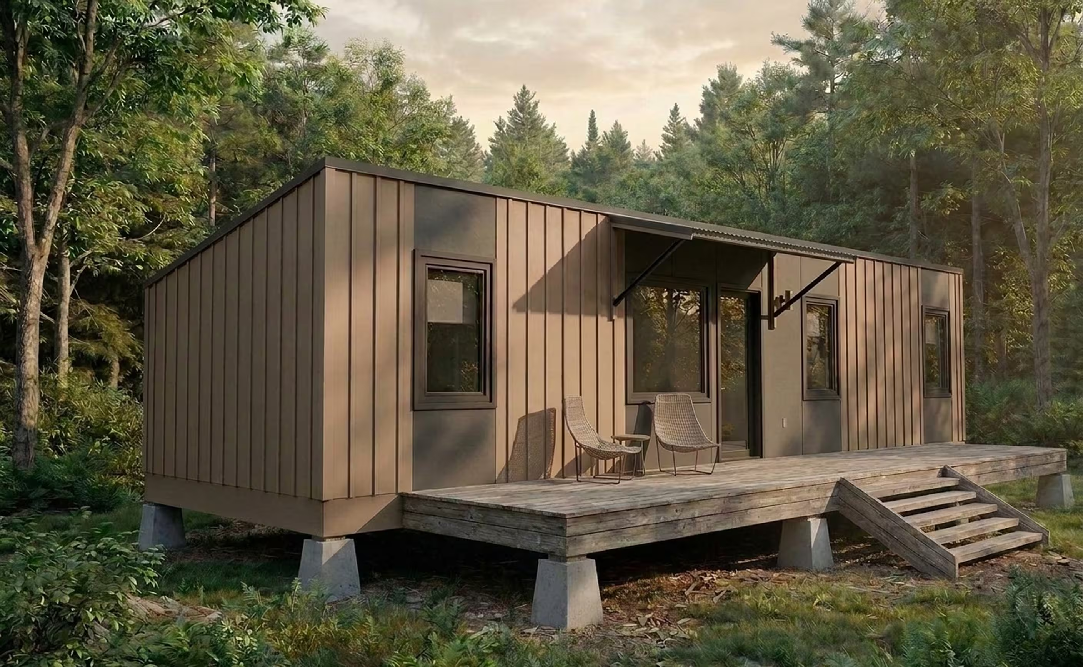
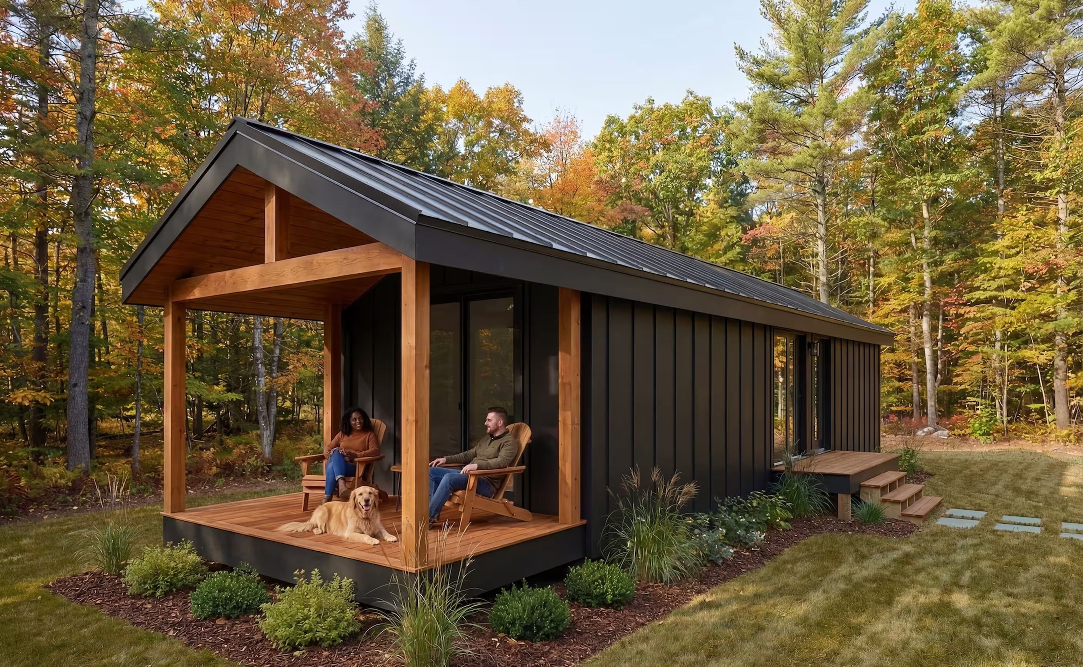
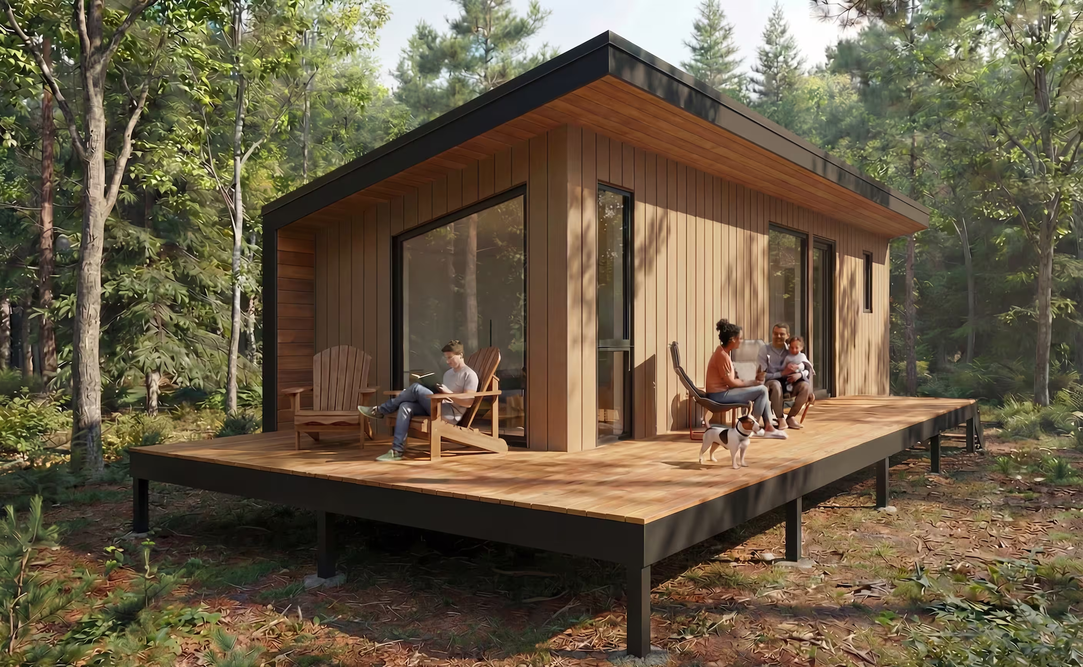

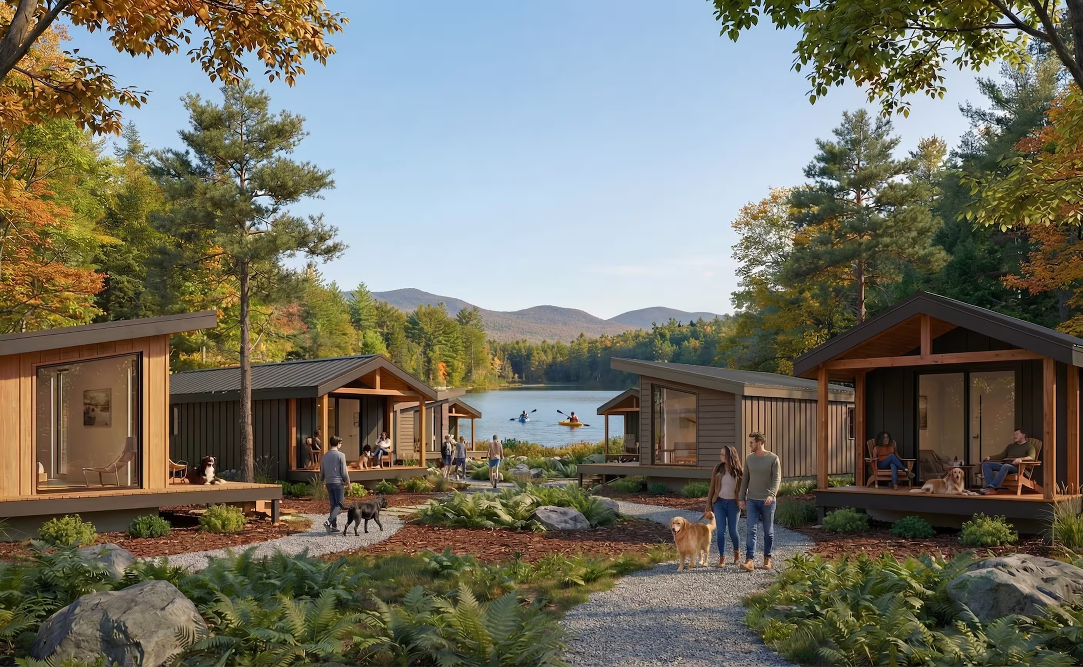
At Owl’s Nest Resort & Golf Club in Thornton, New Hampshire, Reframe Systems is developing 68 factory-built Mountain Villas, extending our technology-enabled homebuilding platform into resort-scale hospitality. After touring Reframe’s Andover microfactory, our customer chose to work with Reframe on a custom product family designed specifically for the resort, with Reframe leading design, manufacturing, delivery, and permitting.
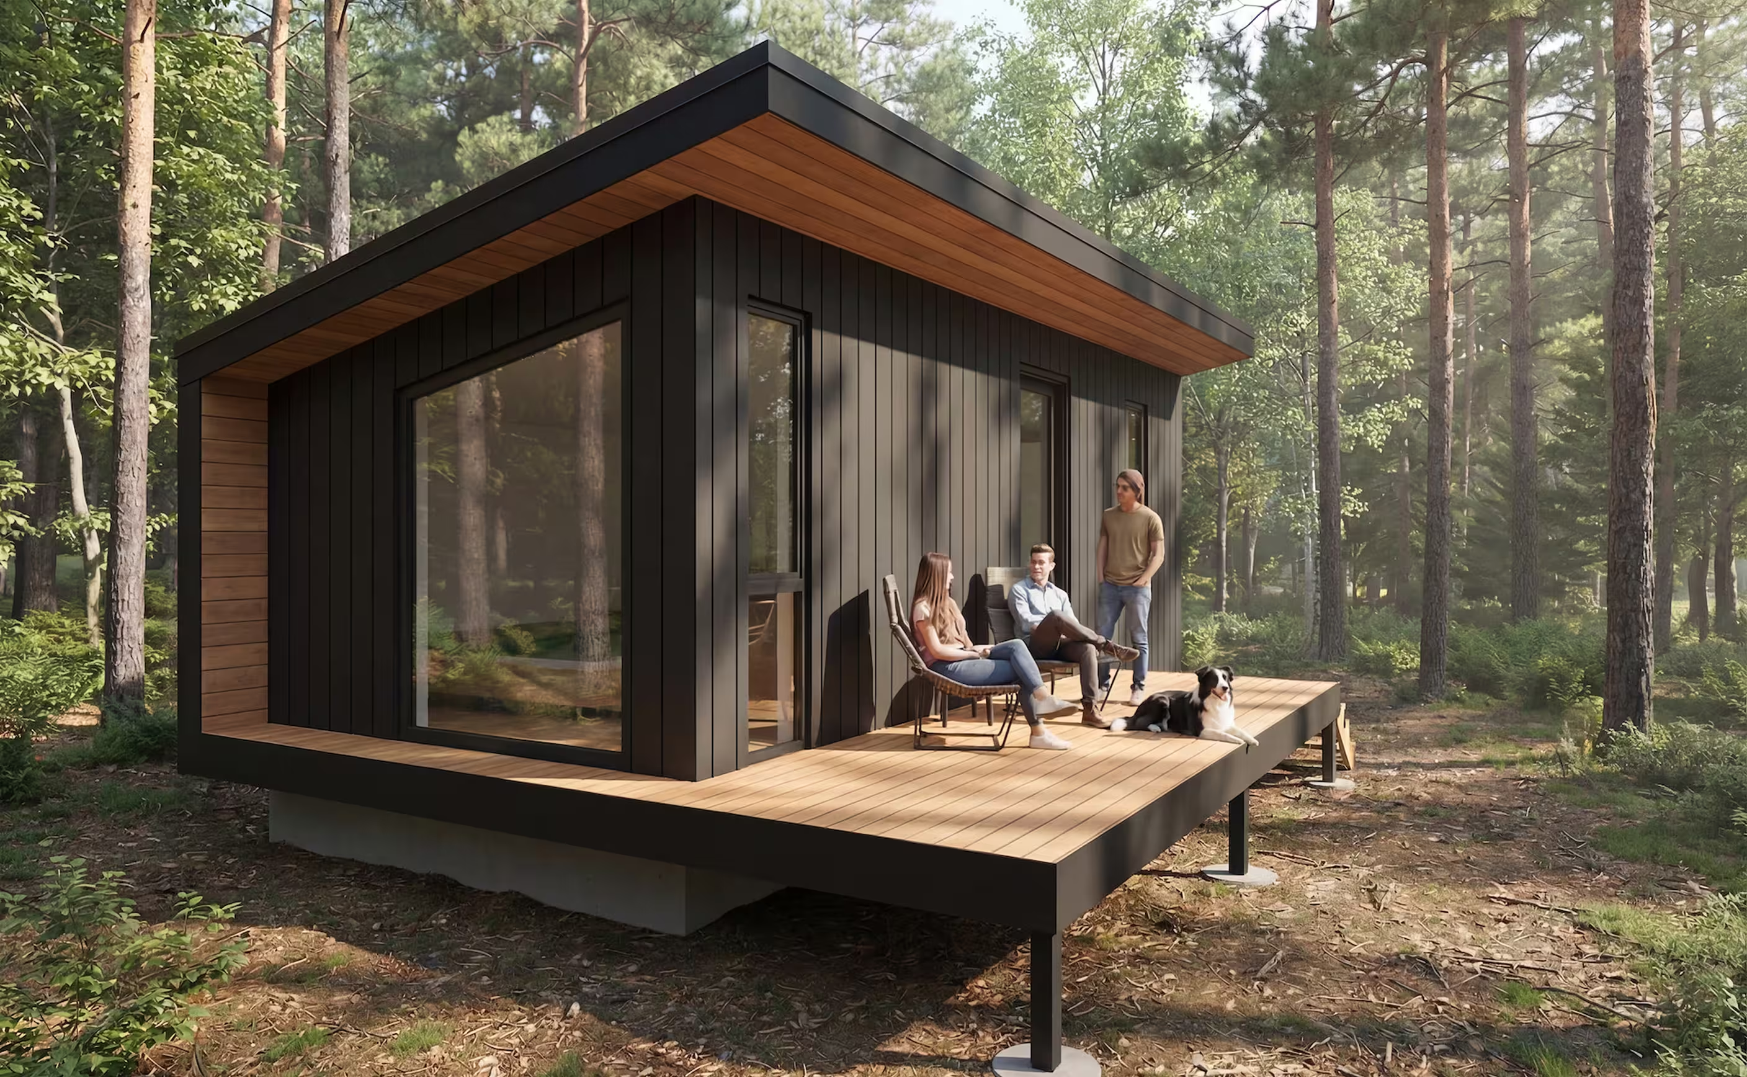
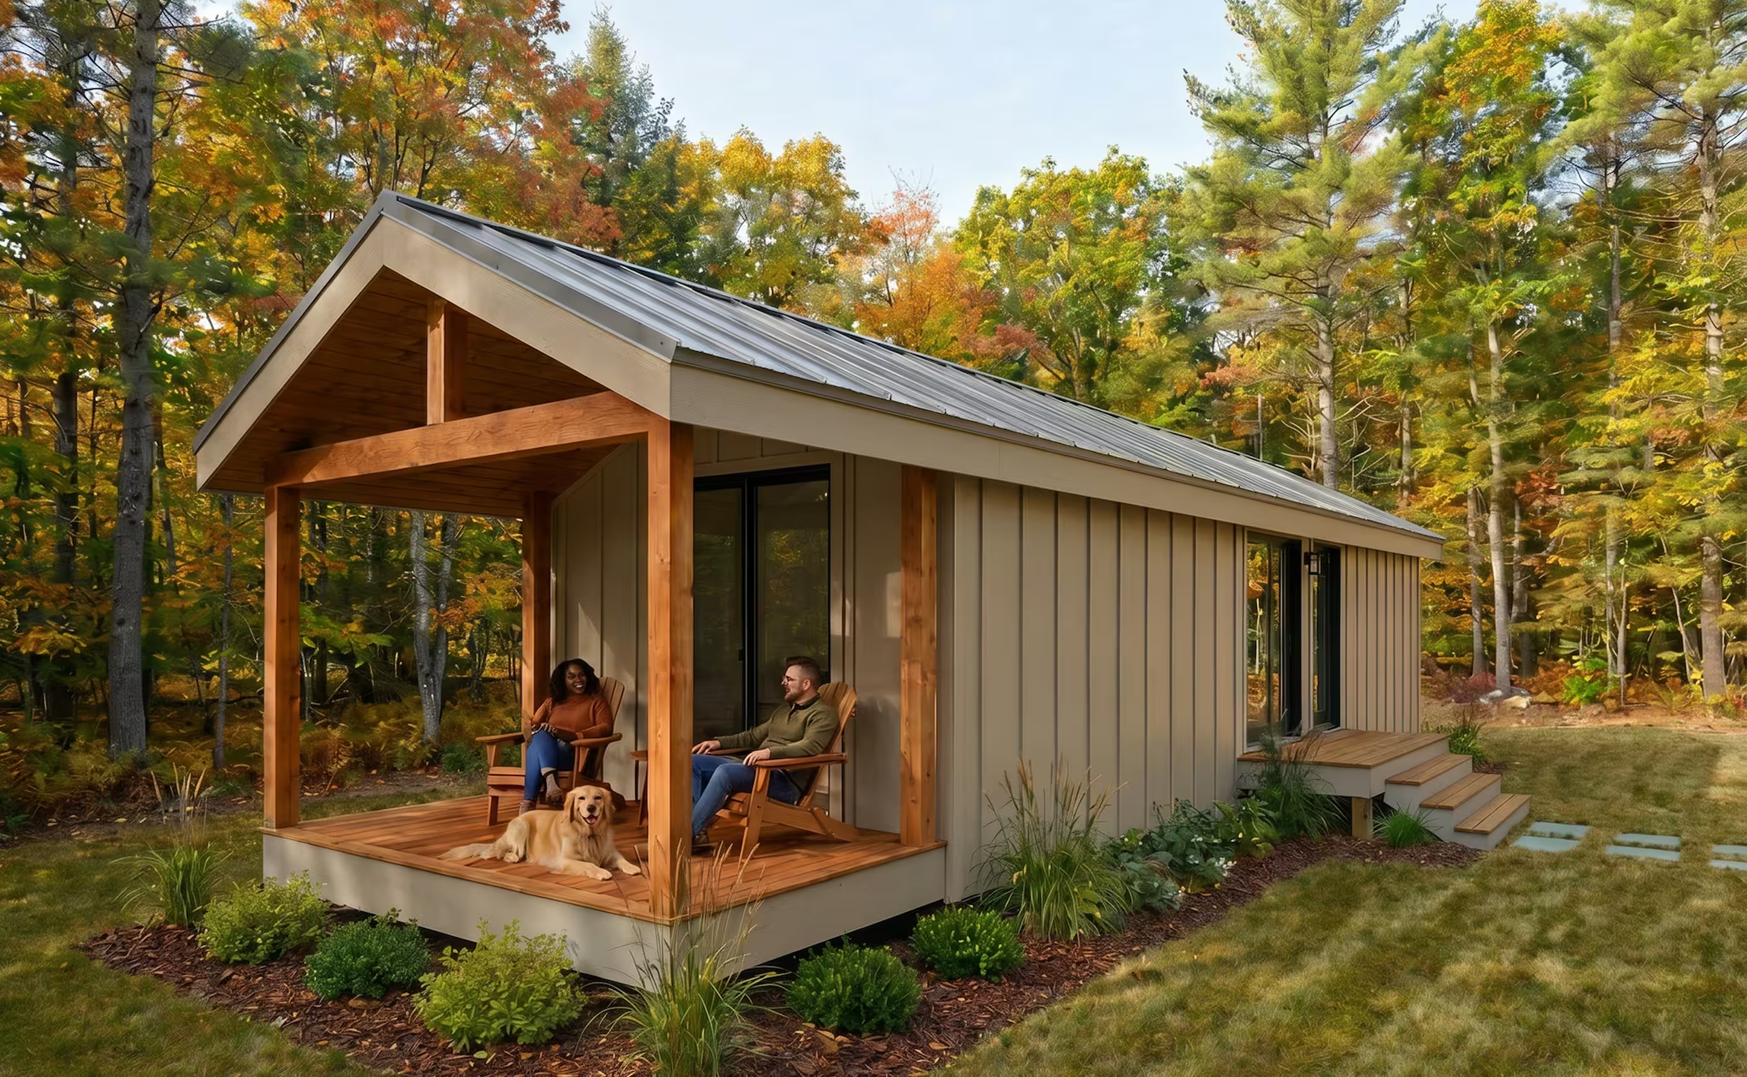
A key design priority was creating variation across dozens of units located in close proximity. Rather than repeat one building again and again, Reframe developed a design system spanning studio, one-bedroom, and two-bedroom layouts, with multiple exterior options, as well as ADA variants. Our Digital Fabric allows units to share a cohesive design language while still feeling distinct, without adding significant cost or complexity in fabrication.
Reframe’s adaptable building system supports Owl’s Nest’s desired mountain-modern aesthetic by pairing modern geometric forms, including shed and gable rooflines, with more rustic elements such as earth-toned vertical board-and-batten LP SmartSide siding and metal roofing, all designed to complement the resort and surrounding landscape. Inside, overnight guest use shaped both the material choices and space planning. LVP flooring stands up to frequent guest turnover, while wardrobes, kitchenettes, and flexible living areas make efficient use of each unit’s footprint. Owner-selected electric fireplaces add warmth while offering a safer, more efficient alternative to traditional fireplaces, and the two-bedroom units include Jacuzzi tubs.
Each Mountain Villa is a code-compliant, factory-built modular unit designed as a single module with no mate lines, allowing the structure, systems, interiors, and finishes to be completed and quality-controlled within Reframe’s microfactory. Units will leave the factory essentially complete, with only onsite utility connections remaining. This gives Reframe greater control over finish quality, durability, and consistency while significantly reducing field work.
The all-electric villas are designed to achieve a HERS score of ≤52 and include ERV ventilation and ductless mini-split HVAC, with each unit also pre-wired for rooftop solar. The building envelope uses TimberBatt wood-fiber insulation, a lower-carbon alternative to conventional fiberglass that supports moisture management and healthier indoor air quality. Reframe is targeting embodied carbon 30% below the median U.S. home.
Production and delivery of all 68 units is scheduled across two fabrication runs over approximately 18 weeks. By shifting fabrication into a controlled factory environment, Reframe can deliver a faster, more predictable fabrication-to-delivery cycle with less exposure to weather and other site-based variables that slow traditional construction.
Owl’s Nest demonstrates how Reframe can translate a common building system into a varied, site-specific product offering while preserving the speed, quality, and performance advantages of factory production. The result is a scalable model not only for hospitality, but also for workforce housing and other small-format applications where customization and repeatability both matter.