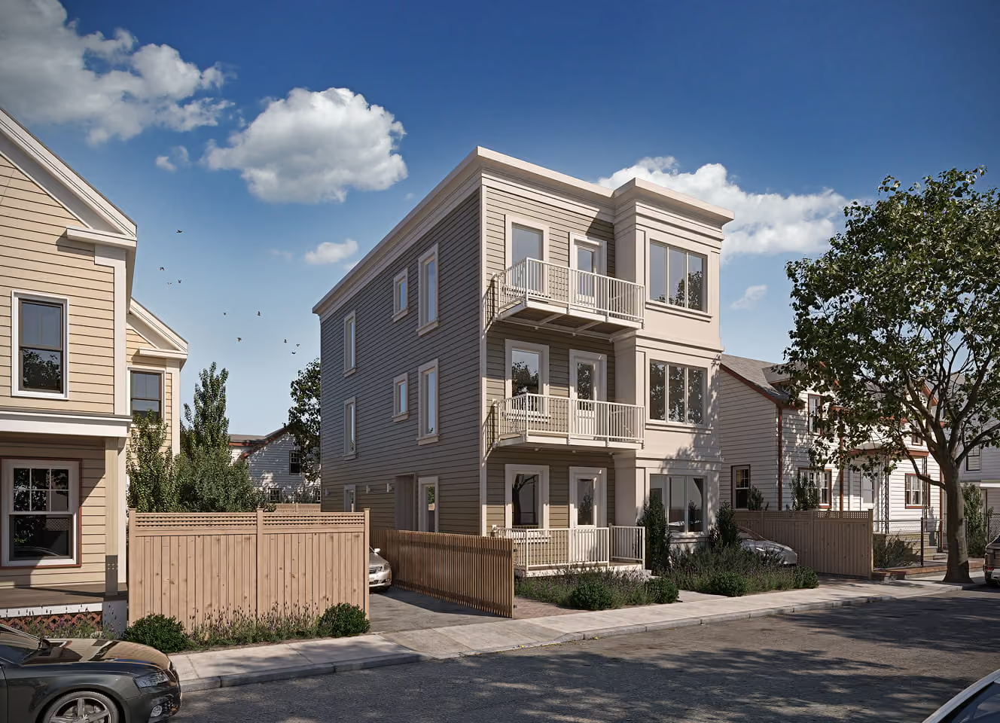


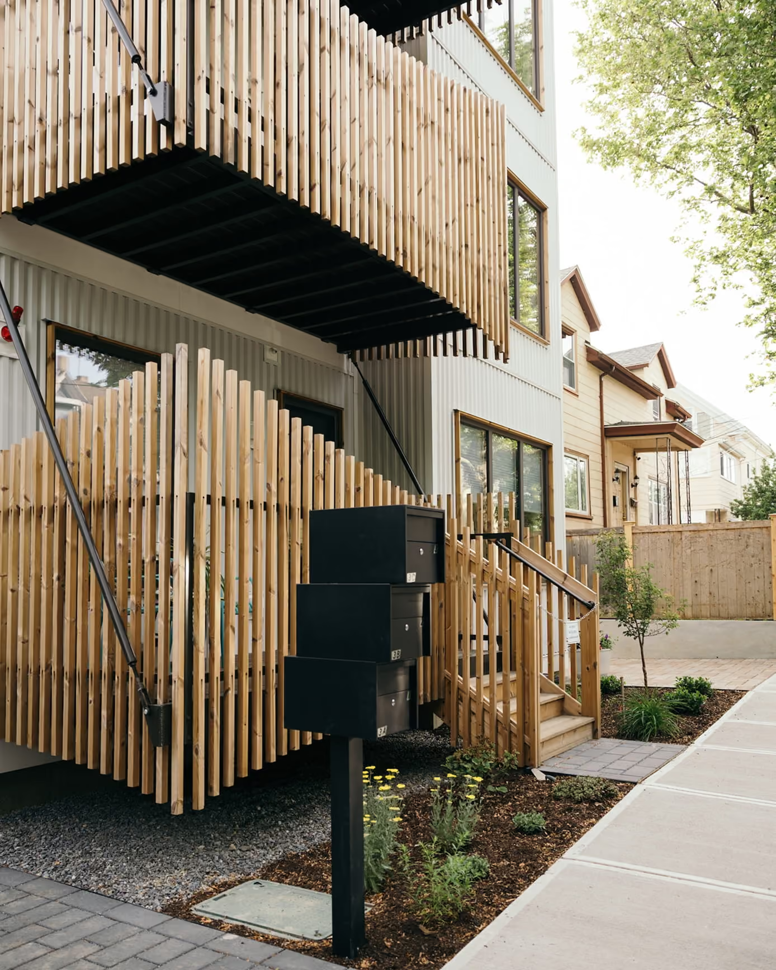

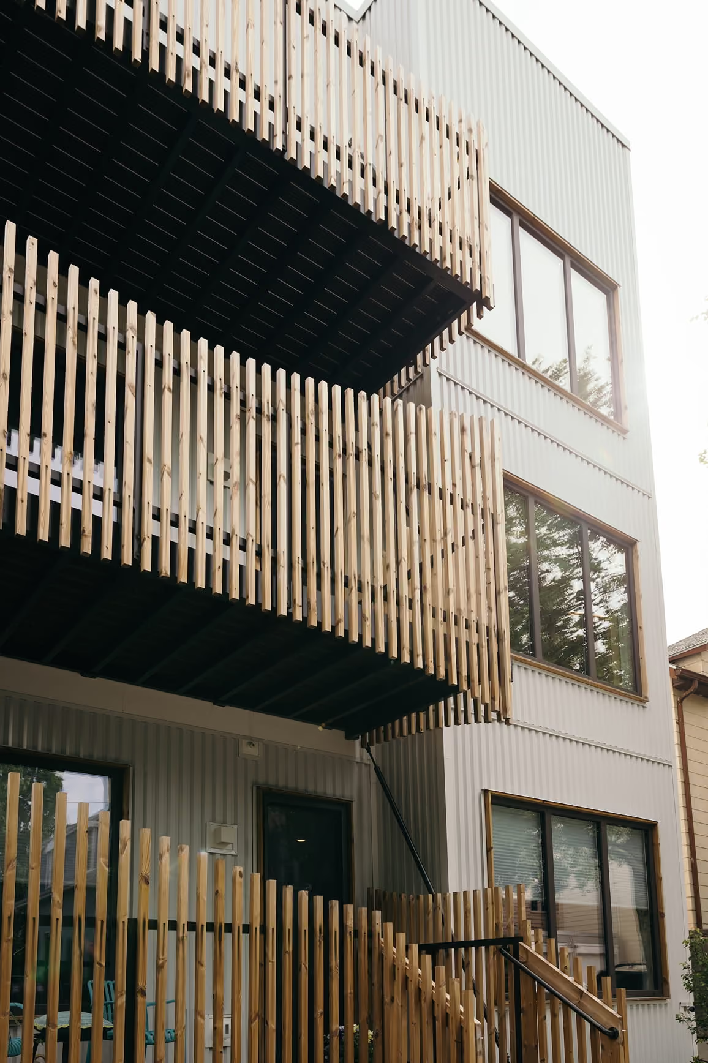


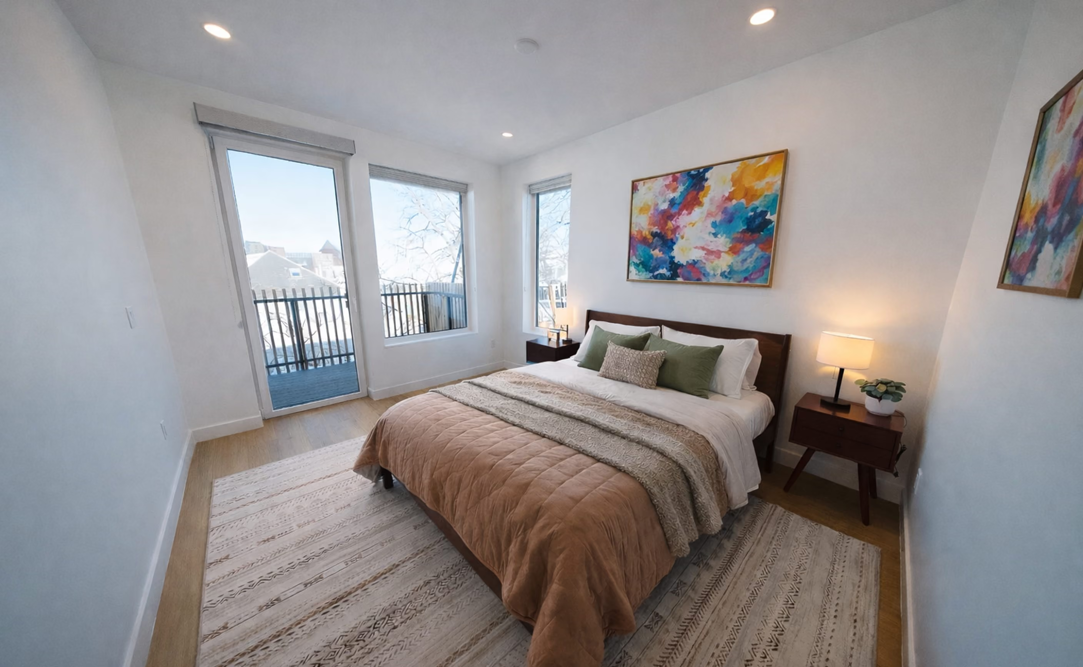


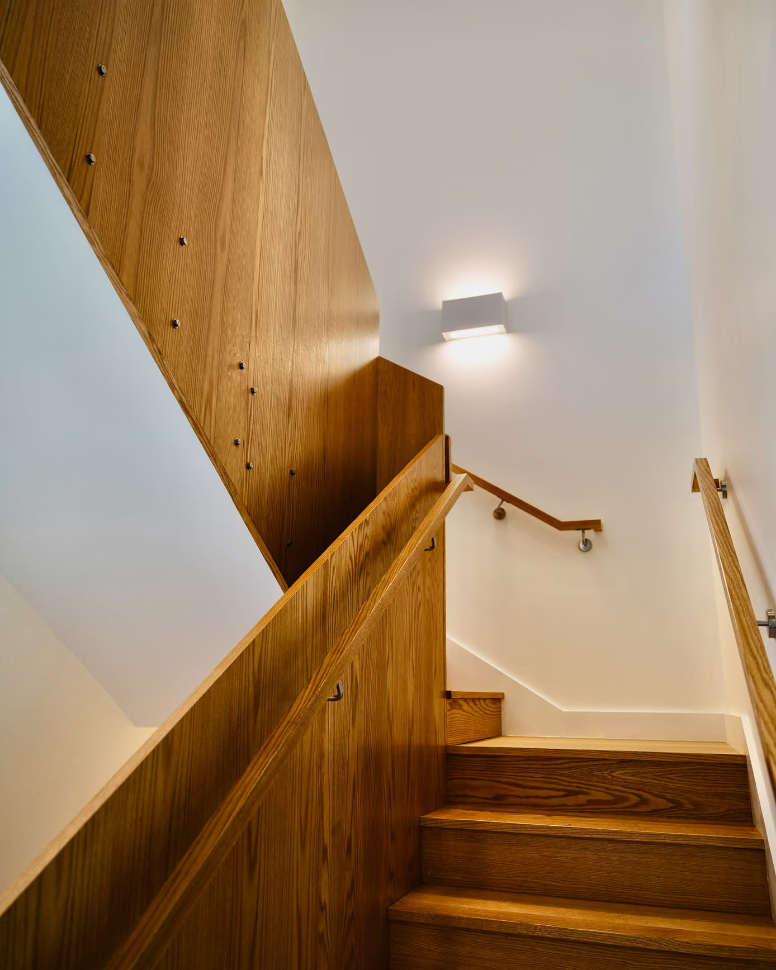


On Gilman Street in Somerville, Massachusetts, Reframe Systems delivered a modern triple-decker designed for multigenerational living, assembled in just four days, in one of the Boston area’s densest housing markets. It’s proof that Reframe’s technology-enabled approach is redefining housing delivery in infill neighborhoods where land is scarce, construction is difficult, and traditional delivery can be slow and costly.
Our customer came to Reframe with the goal of creating multiple units nearby for the family. The 4,200-square-foot, three-unit building sits on the same lot where the customer already lives and includes an ADA-accessible ground-floor apartment for their parents to age in place comfortably, a second-floor home for their sibling’s family, and a third unit that completes the classic triple-decker structure. Together, the low-rise building supports family connection, long-term flexibility, and the kind of gentle density Somerville has worked to re-legalize citywide.
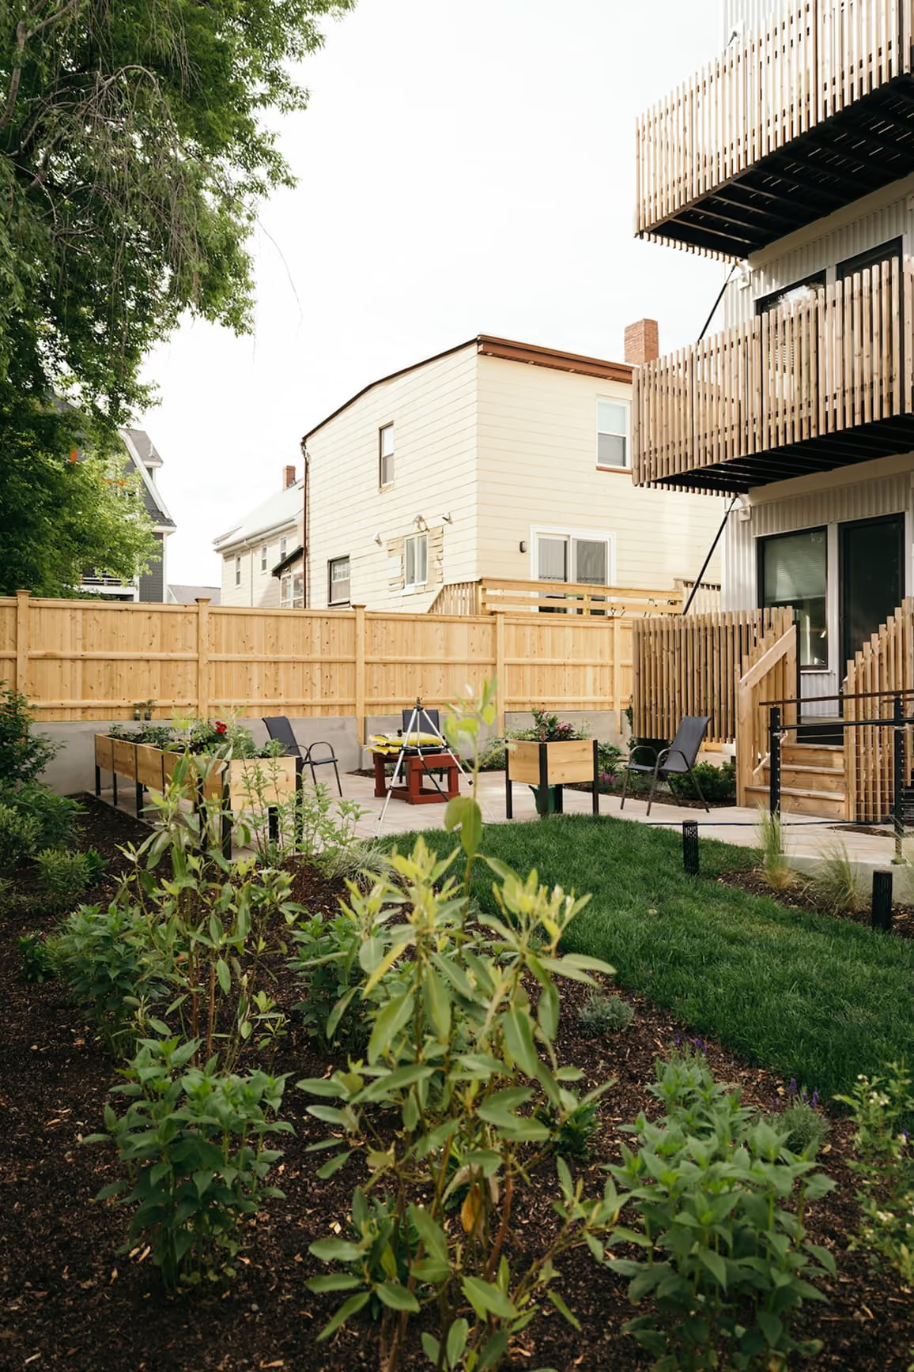
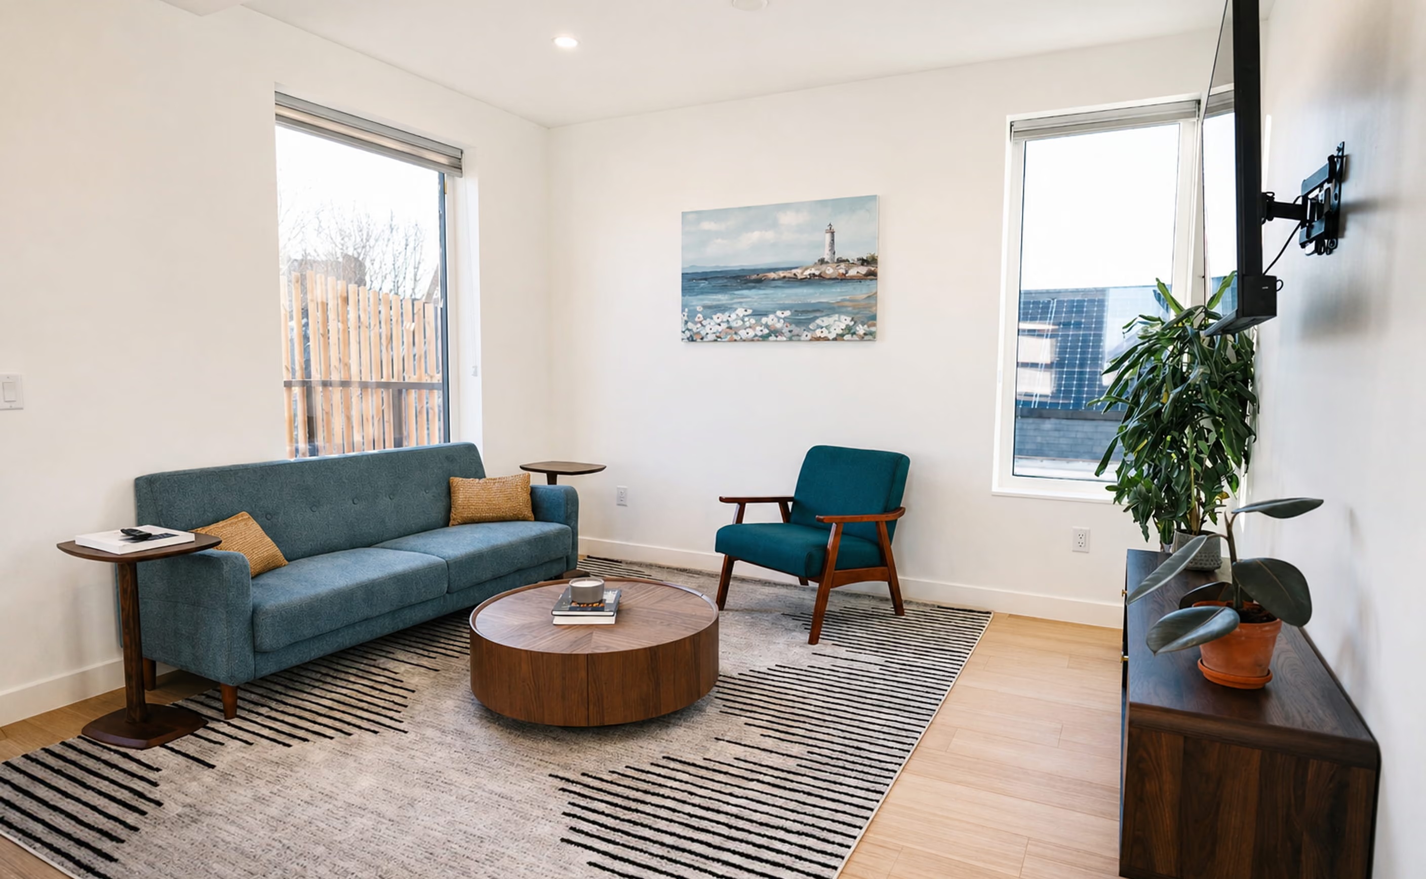
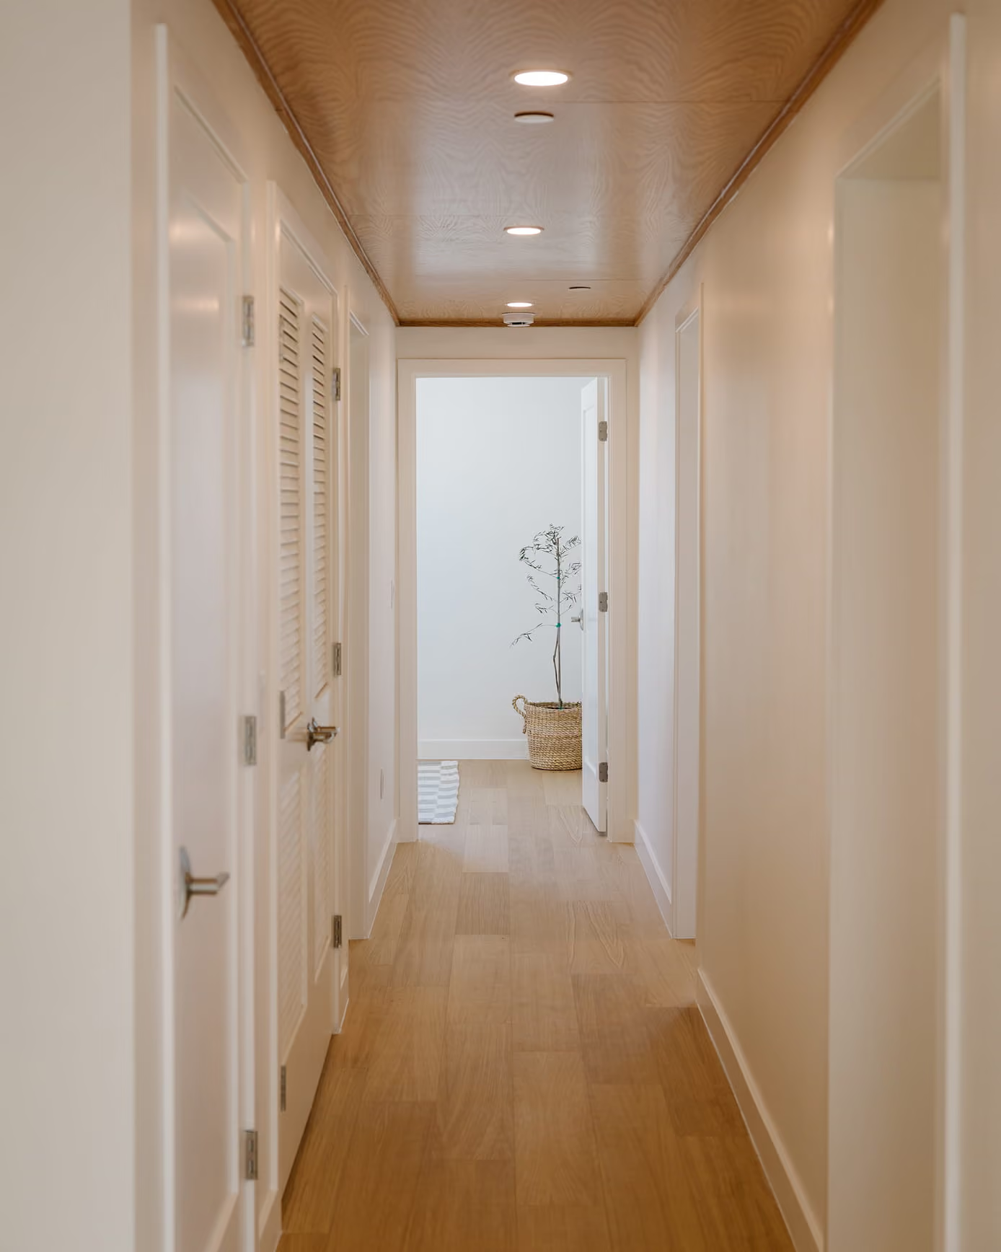
Reframe’s design takes the traditional triple-decker form, deeply familiar in the Boston region, and gives it a modern, high-performance update without feeling generic or out of place. Each unit includes three bedrooms and two bathrooms, designed to balance comfort, durability, and efficiency in equal measure. The property also features a shared garden and onsite parking for residents.
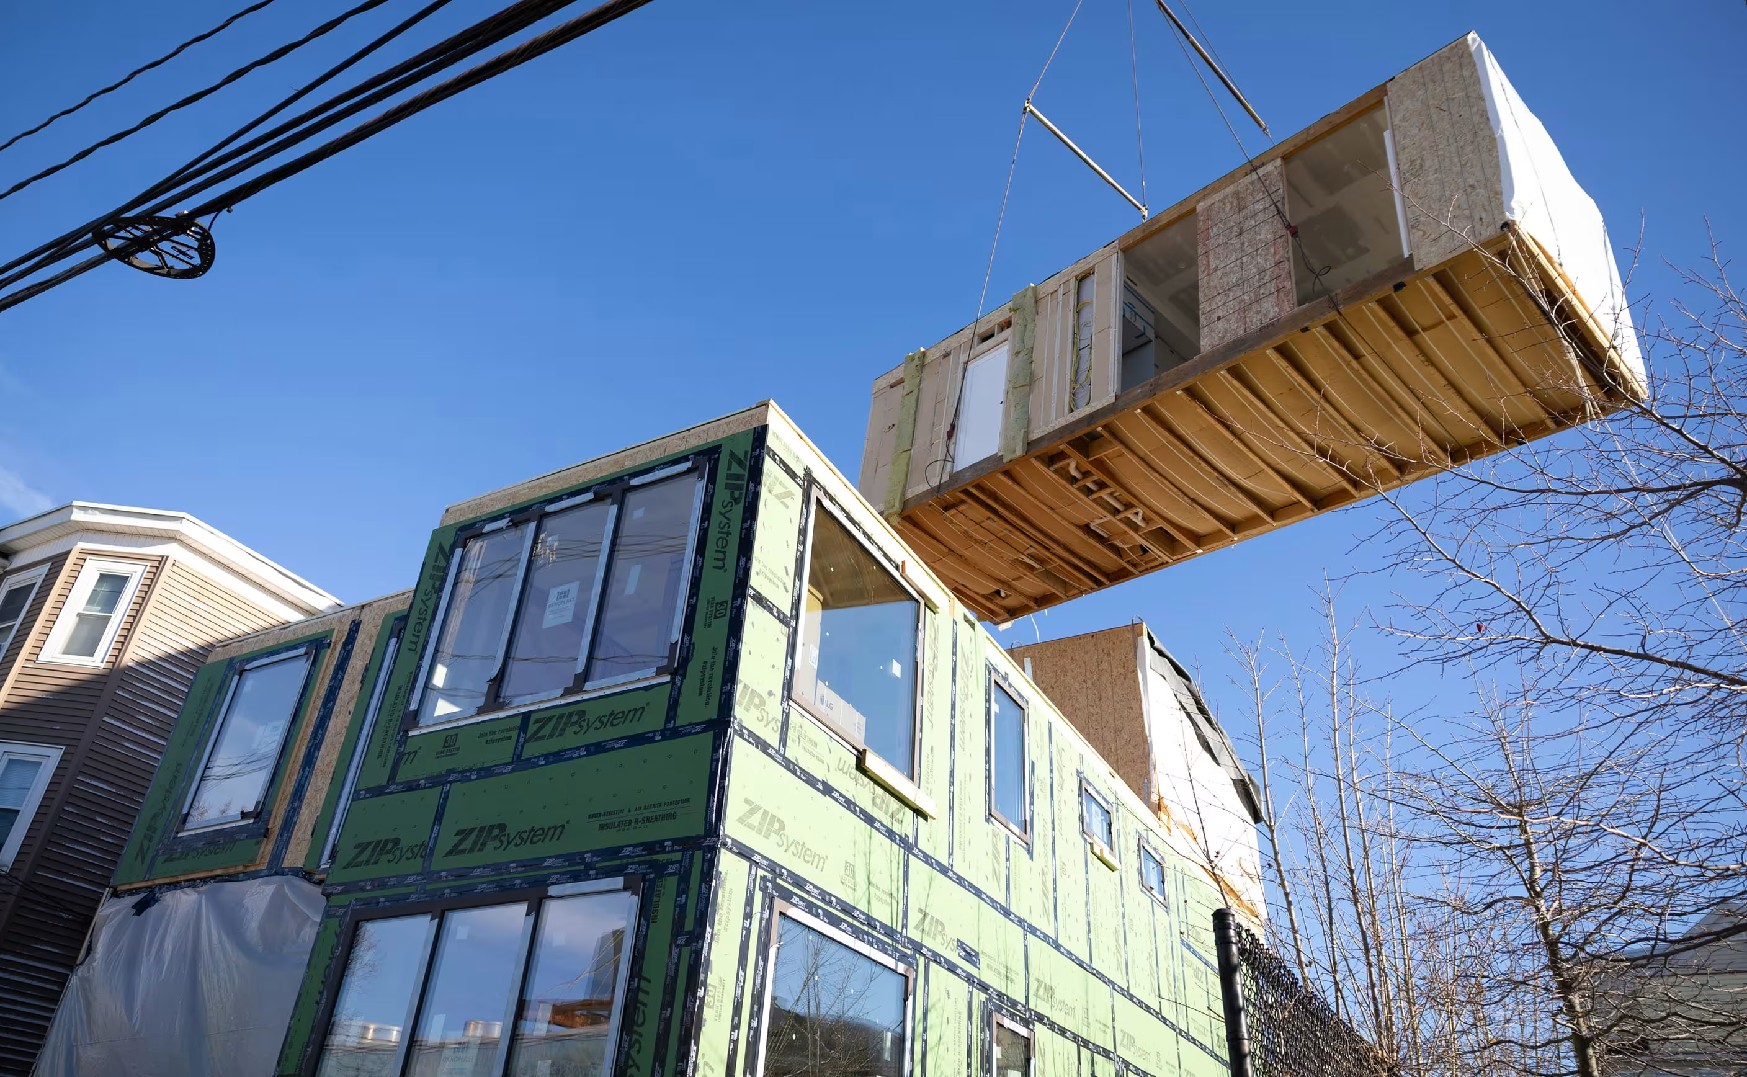
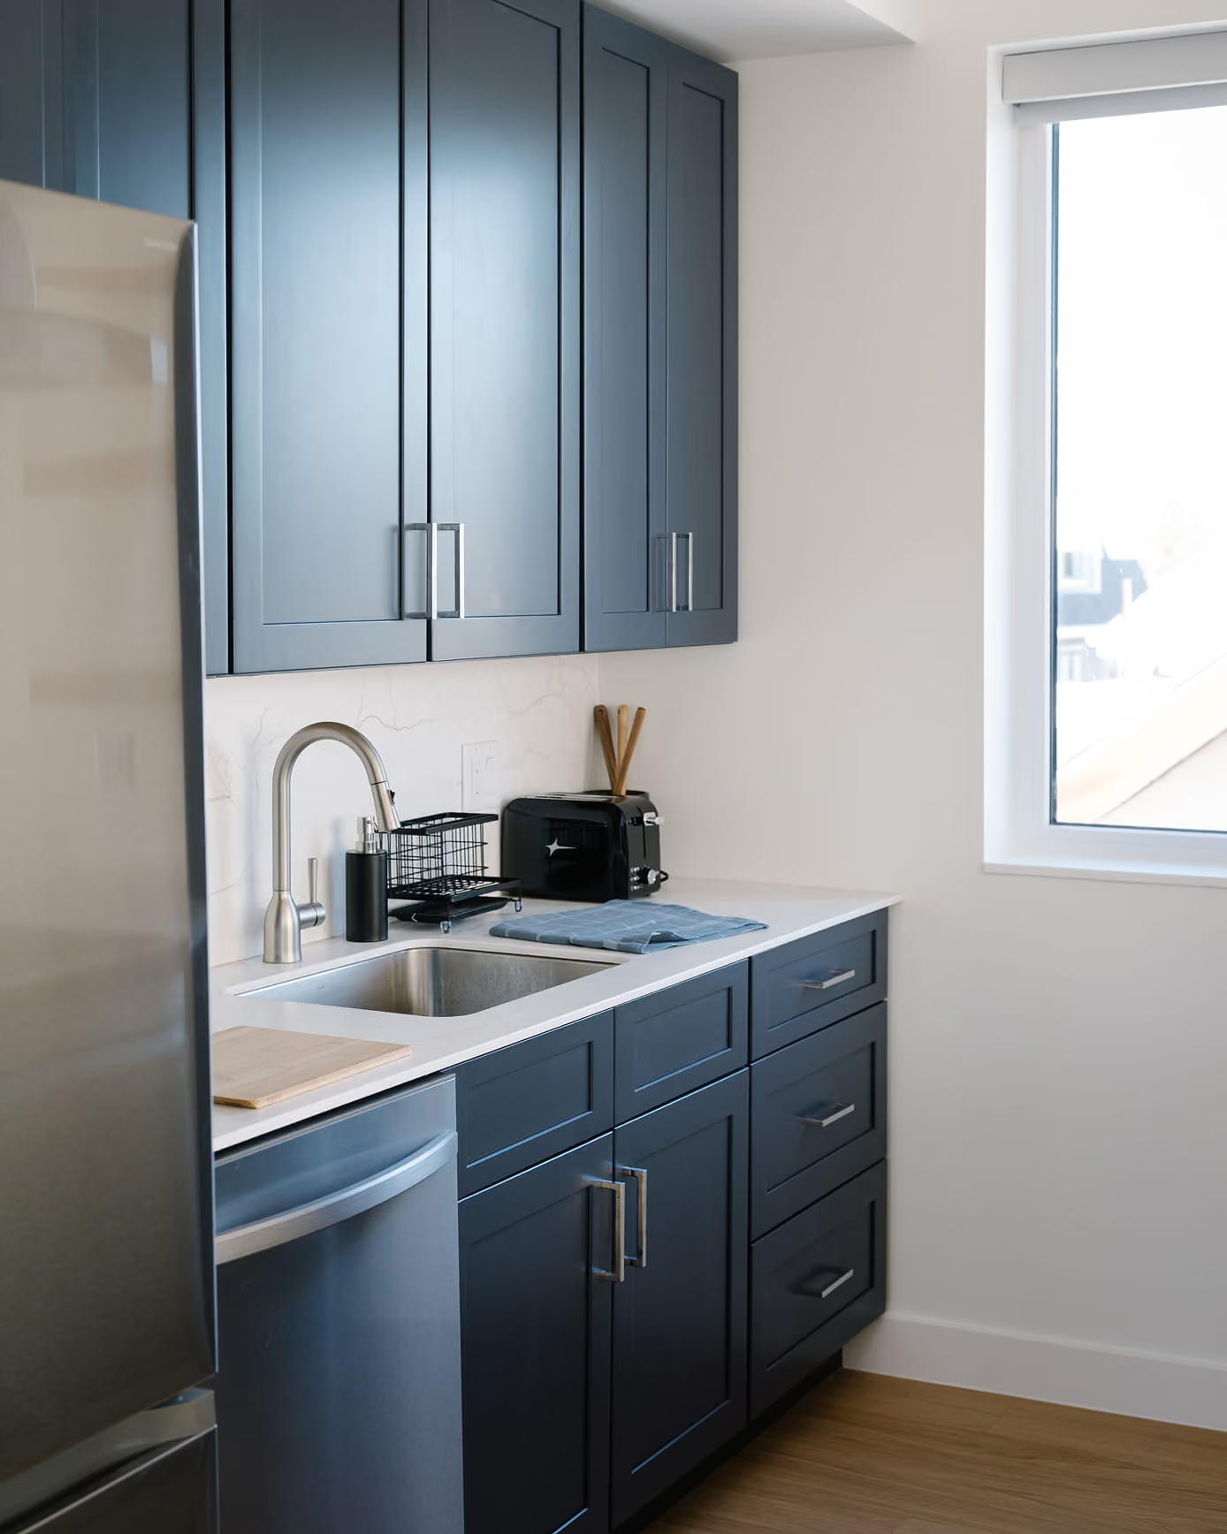
Reframe’s design technology translated the project’s code requirements, site conditions, building systems, and delivery constraints into 24 modules, each prepared offsite in a controlled microfactory environment. With key interior components integrated, including cabinets, and appliances packed within modules, Reframe was able to reduce field work, increase predictability, and compress what is typically months of traditional construction into a livable building assembled in just four days. Slate captured the significance of the project’s pace, writing: “Think of it: a triple-decker, from a pile of lumber, pipes, wires, and windows on a factory floor to a finished home in a neighborhood, in one week. This would be an extraordinary development in a city where such projects usually take a year to be completed.” From foundation to final inspection, the project moved approximately 3x faster than a comparable traditional timeline.
Gilman Street also shows how high-performance construction can create long-term savings for residents. The building is all-electric and zero operational carbon onsite, with a HERS score below 37. It is projected to use 71% less operational energy than the U.S. multifamily median, helping reduce utility costs while improving comfort and indoor air quality. As the homeowner told Forbes, “In New England, we often look at cost and comfort as a binary when it comes to utilities, piling on sweaters to keep the heat off until November. The extreme energy efficiency of this home removes that equation. You can be comfortable without breaking the bank". Over 60 years, it is also projected to reduce lifecycle carbon by 90% compared to baseline construction. The total project cost was significantly lower than the traditional construction bids the homeowner received, proving that higher performance can be delivered without sacrificing livability or driving up cost.