

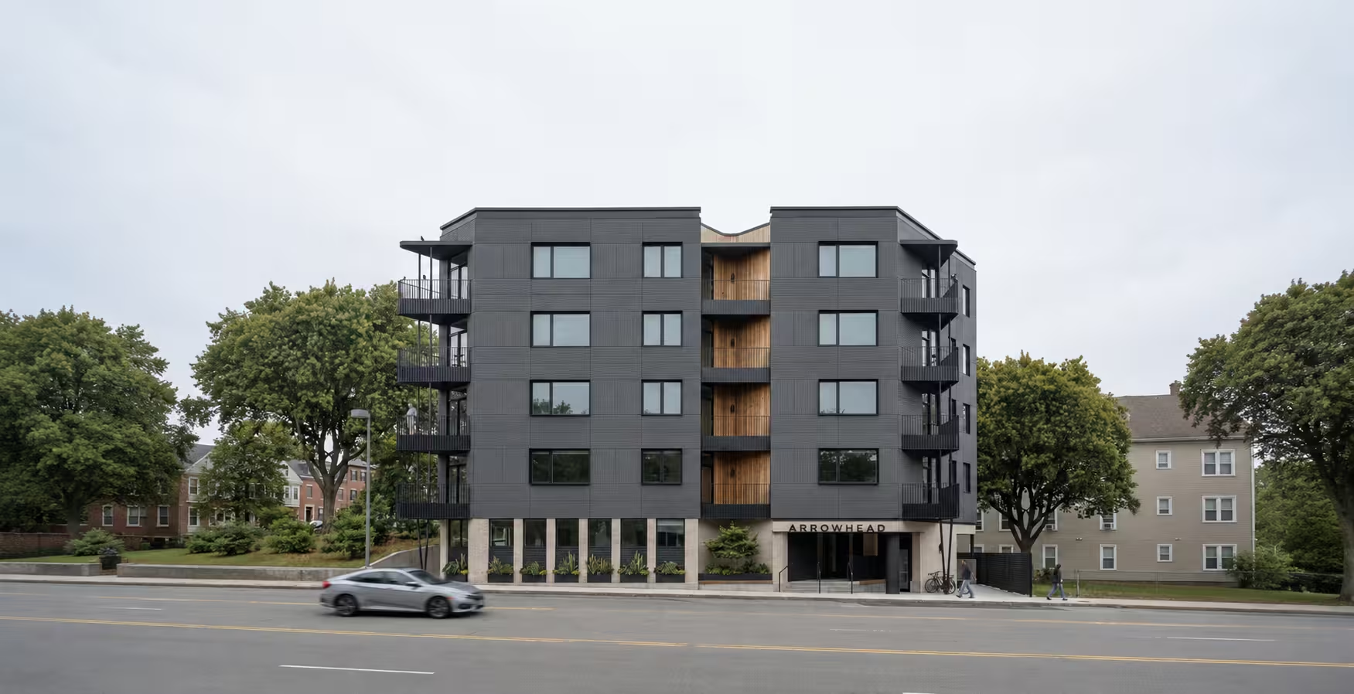
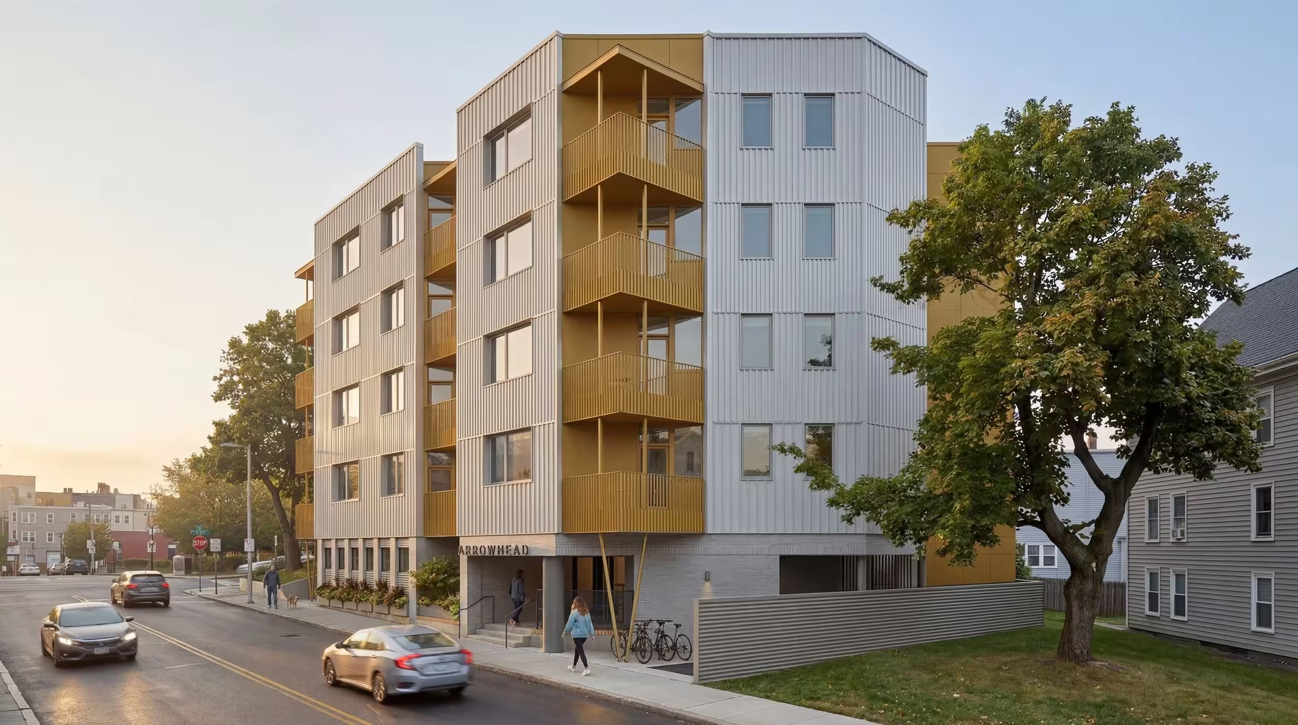
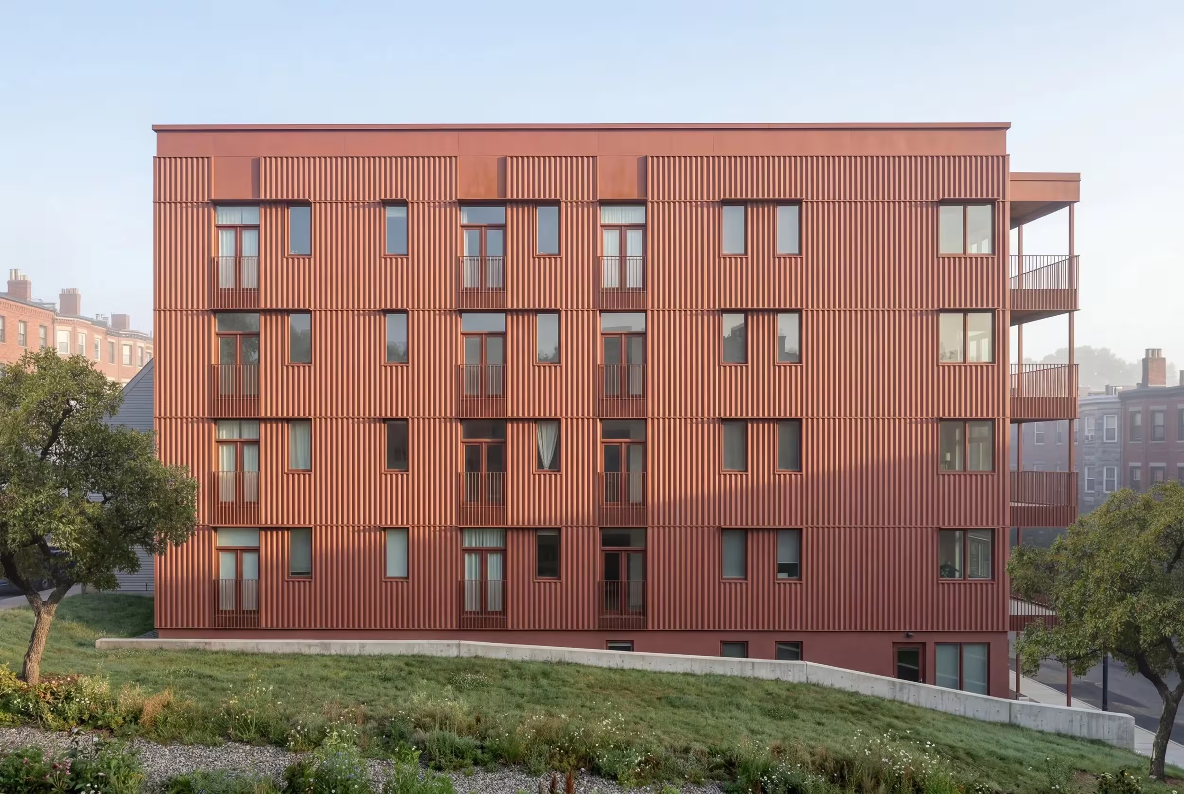
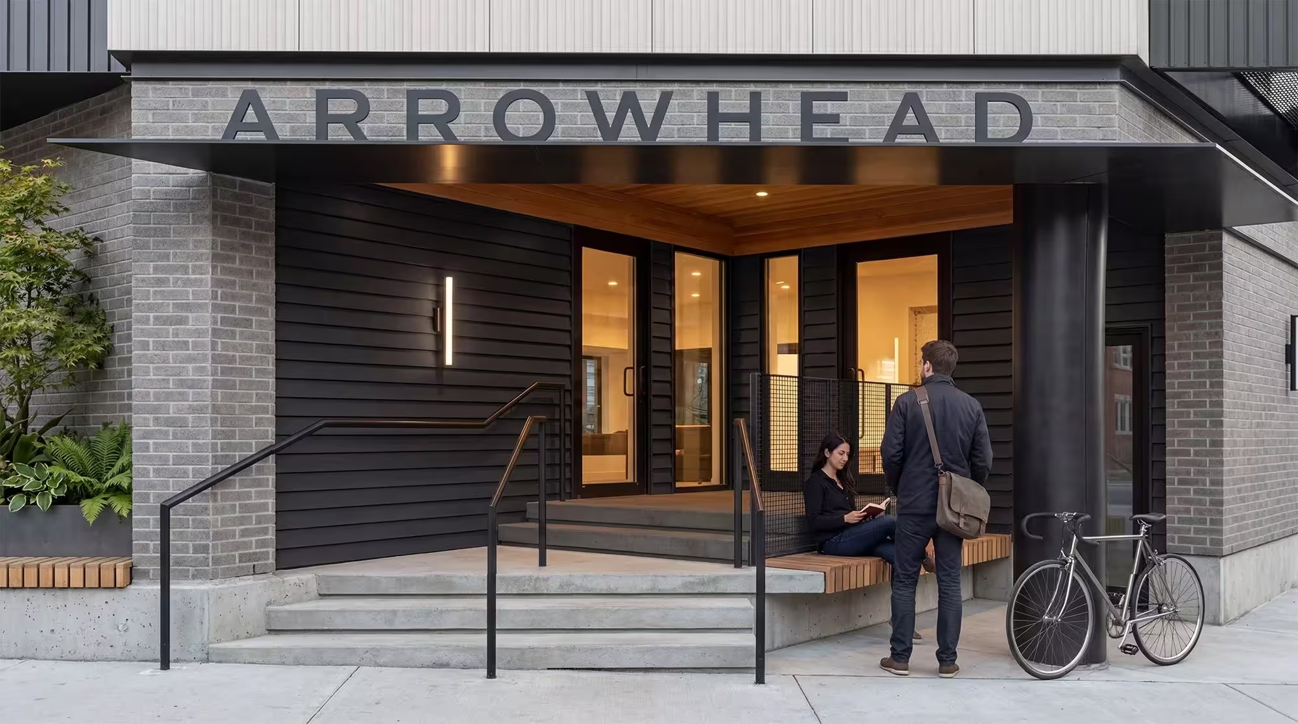

On Hampden Street in Boston's Roxbury neighborhood, Reframe Systems and Evergreen Architecture are collaborating on a five-story, 24-unit modular condominium project for Greensmith Development. The building pairs Evergreen's Arrowhead design, led by Sisia Daglian and Marcelo Tagore, with Reframe's robotic offsite fabrication. Together, we are bringing an elevator building designed for Passive House performance to a tight city lot.
The site sits beside a public park and fronts a main street, with long views toward downtown Boston. Its triangular shape, however, has made development challenging. Reframe’s design-to-fabrication platform translates those site constraints into detailed factory instructions, allowing the modules to be fabricated precisely for the lot.
The for-sale homes include 9 studios, 11 one-bedrooms, and 4 two-bedrooms, ranging from about 360 to 1,100 square feet. Within each home, livability is treated as a baseline, with useful storage, acoustic separation, durable finishes, and floor plans designed to work for real households. With robotics taking on repeatable production tasks, Reframe’s craftspeople can focus on fit, finish, and the details residents interact with every day.
Targeting PHIUS Core 2021, the building combines triple-pane windows, robust wall insulation, and extensive air sealing to create a tight, efficient envelope, and every condo has its own fully enclosed mechanical system. Much of that performance is built into the modules in Reframe’s controlled factory environment before they ever reach the site, and Reframe’s work continues in the field, where the team sets the modules it fabricates, completes interior finishes, and installs the elevator and stairs.
From the envelope to the elevator, every part of Hampden is built toward the same goal: bringing high-performance, well-designed homes to the city lots that sit closest to community, transit, and services, in the neighborhoods where people most want to live.
.avif)