
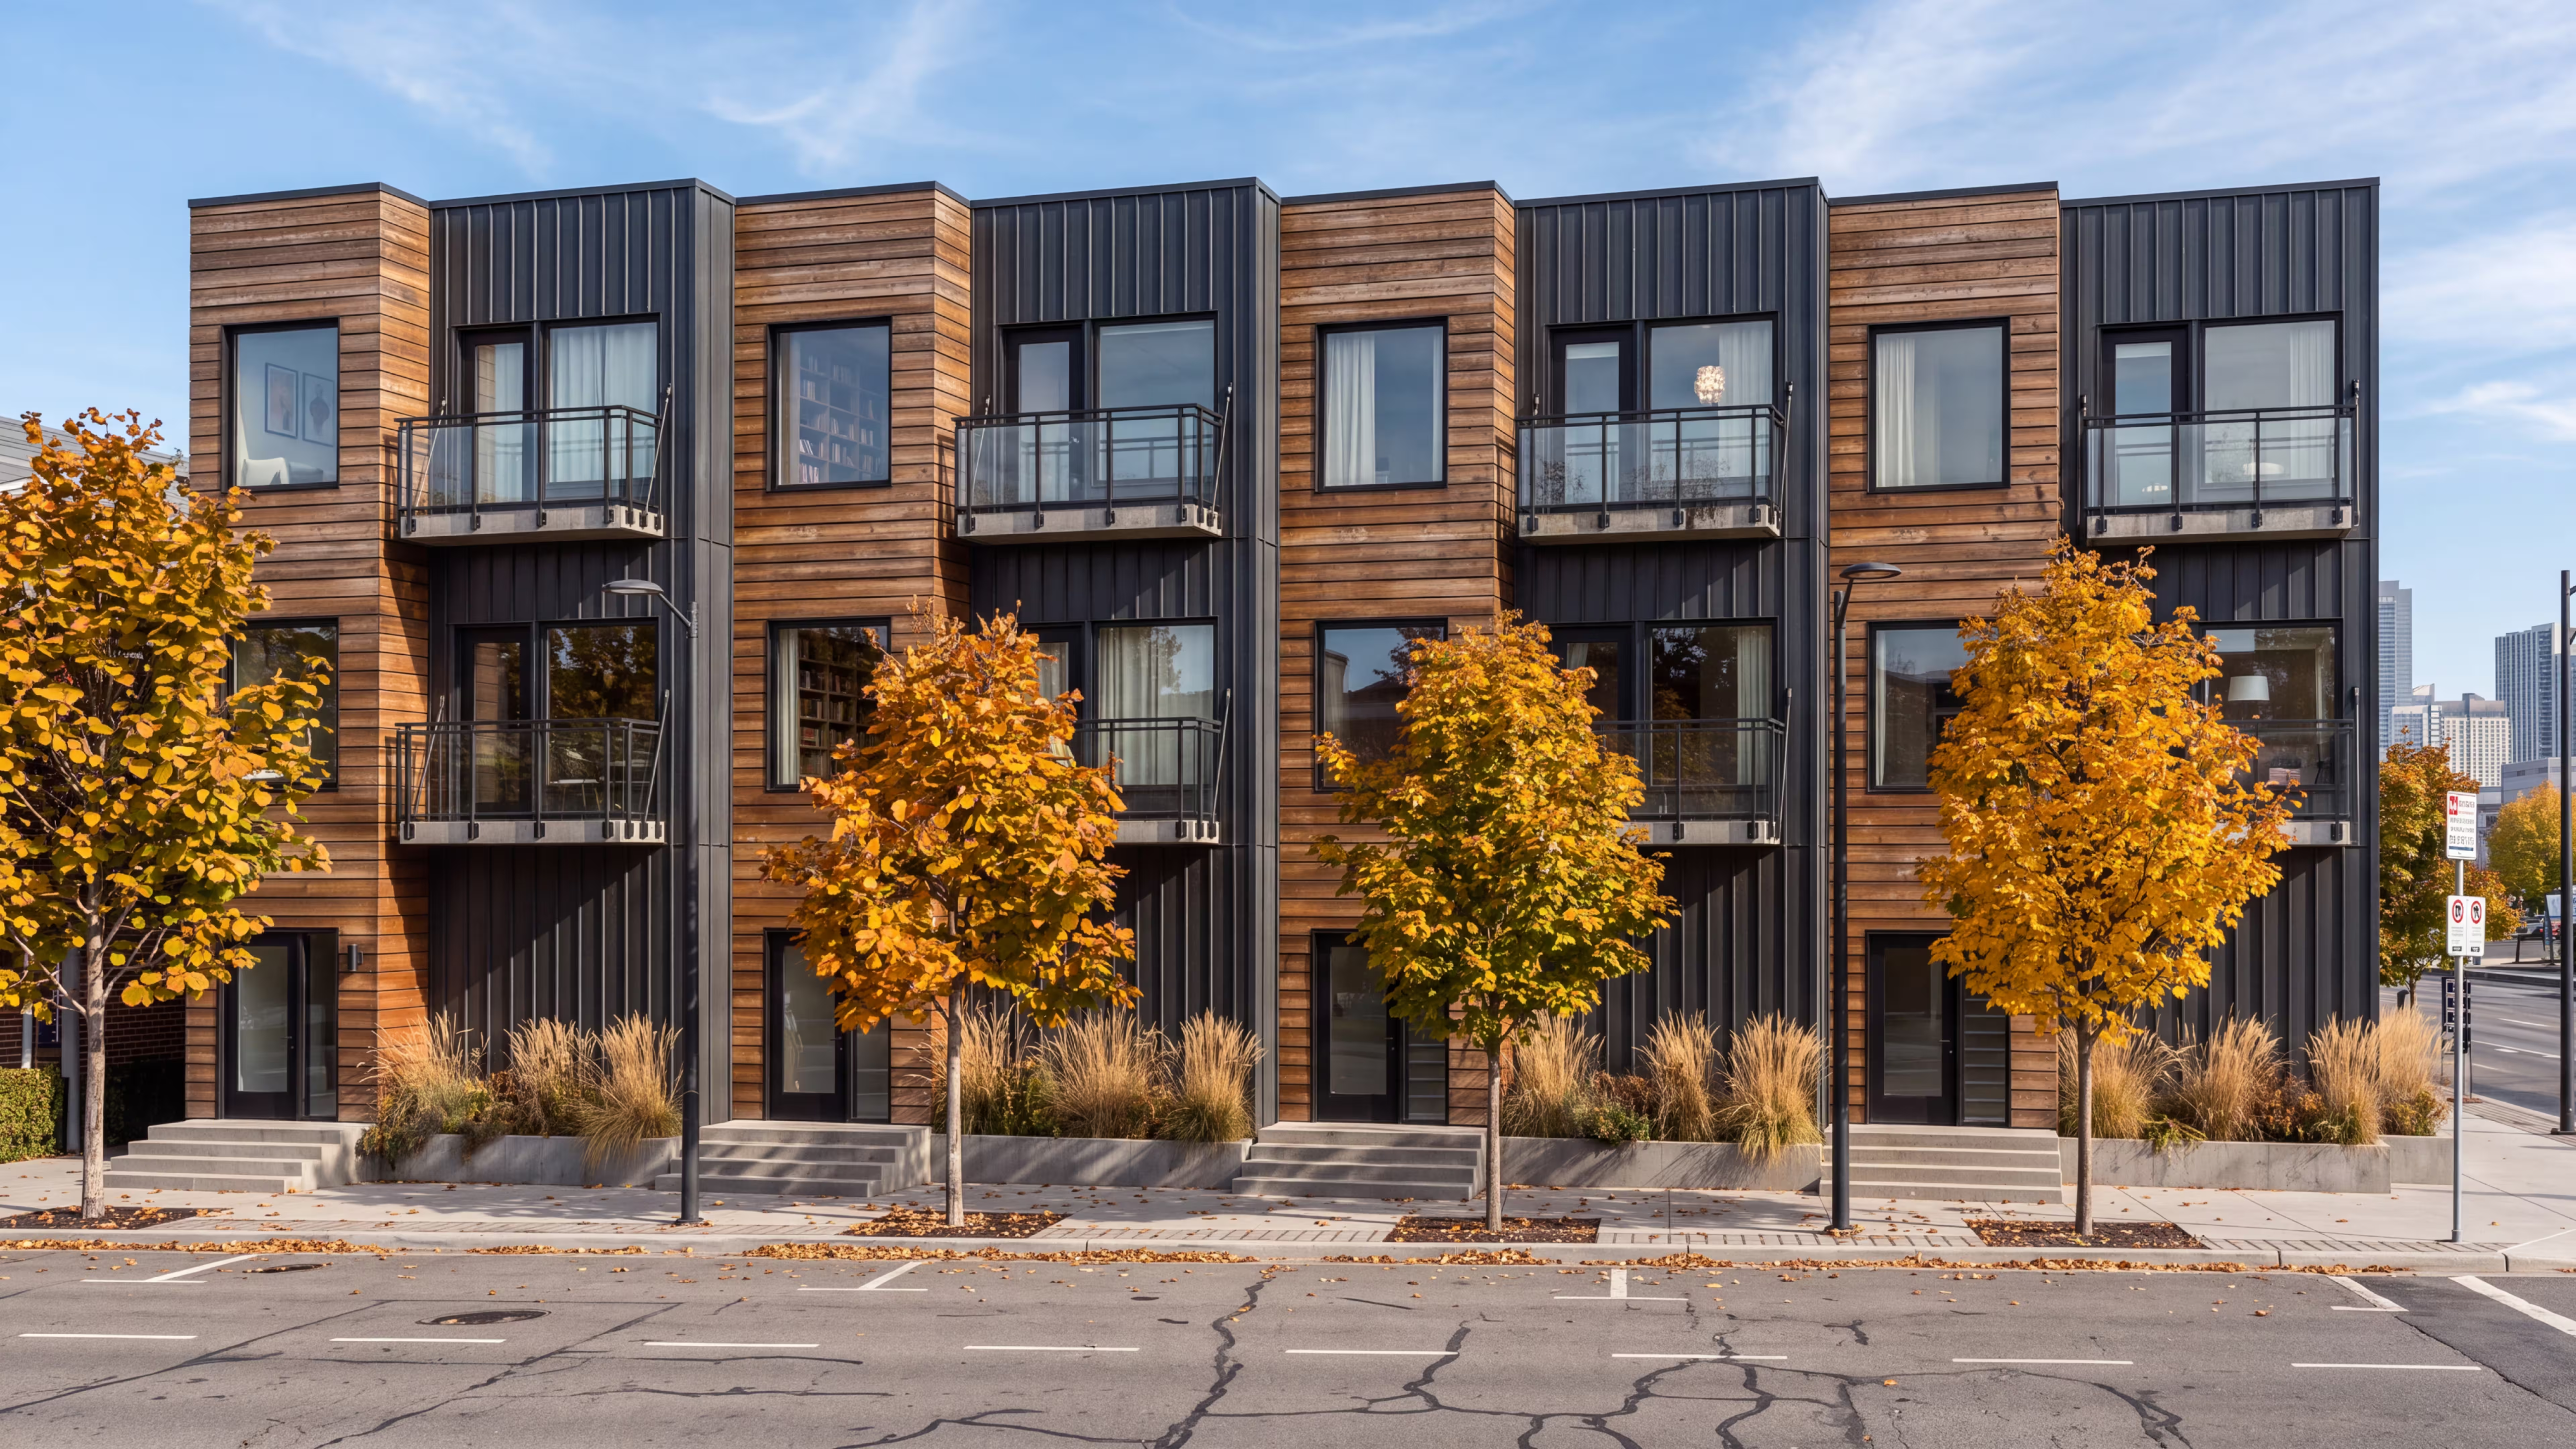
Row of modern three-story townhomes with wood and dark metal facades and glass balconies, framed by golden autumn trees along a city street

Townhomes with
room to grow

Attainable homeownership that combines efficient floor plans and garage options with the flexibility to suit urban infill sites and suburban neighborhoods.

See how it works
across real projects.

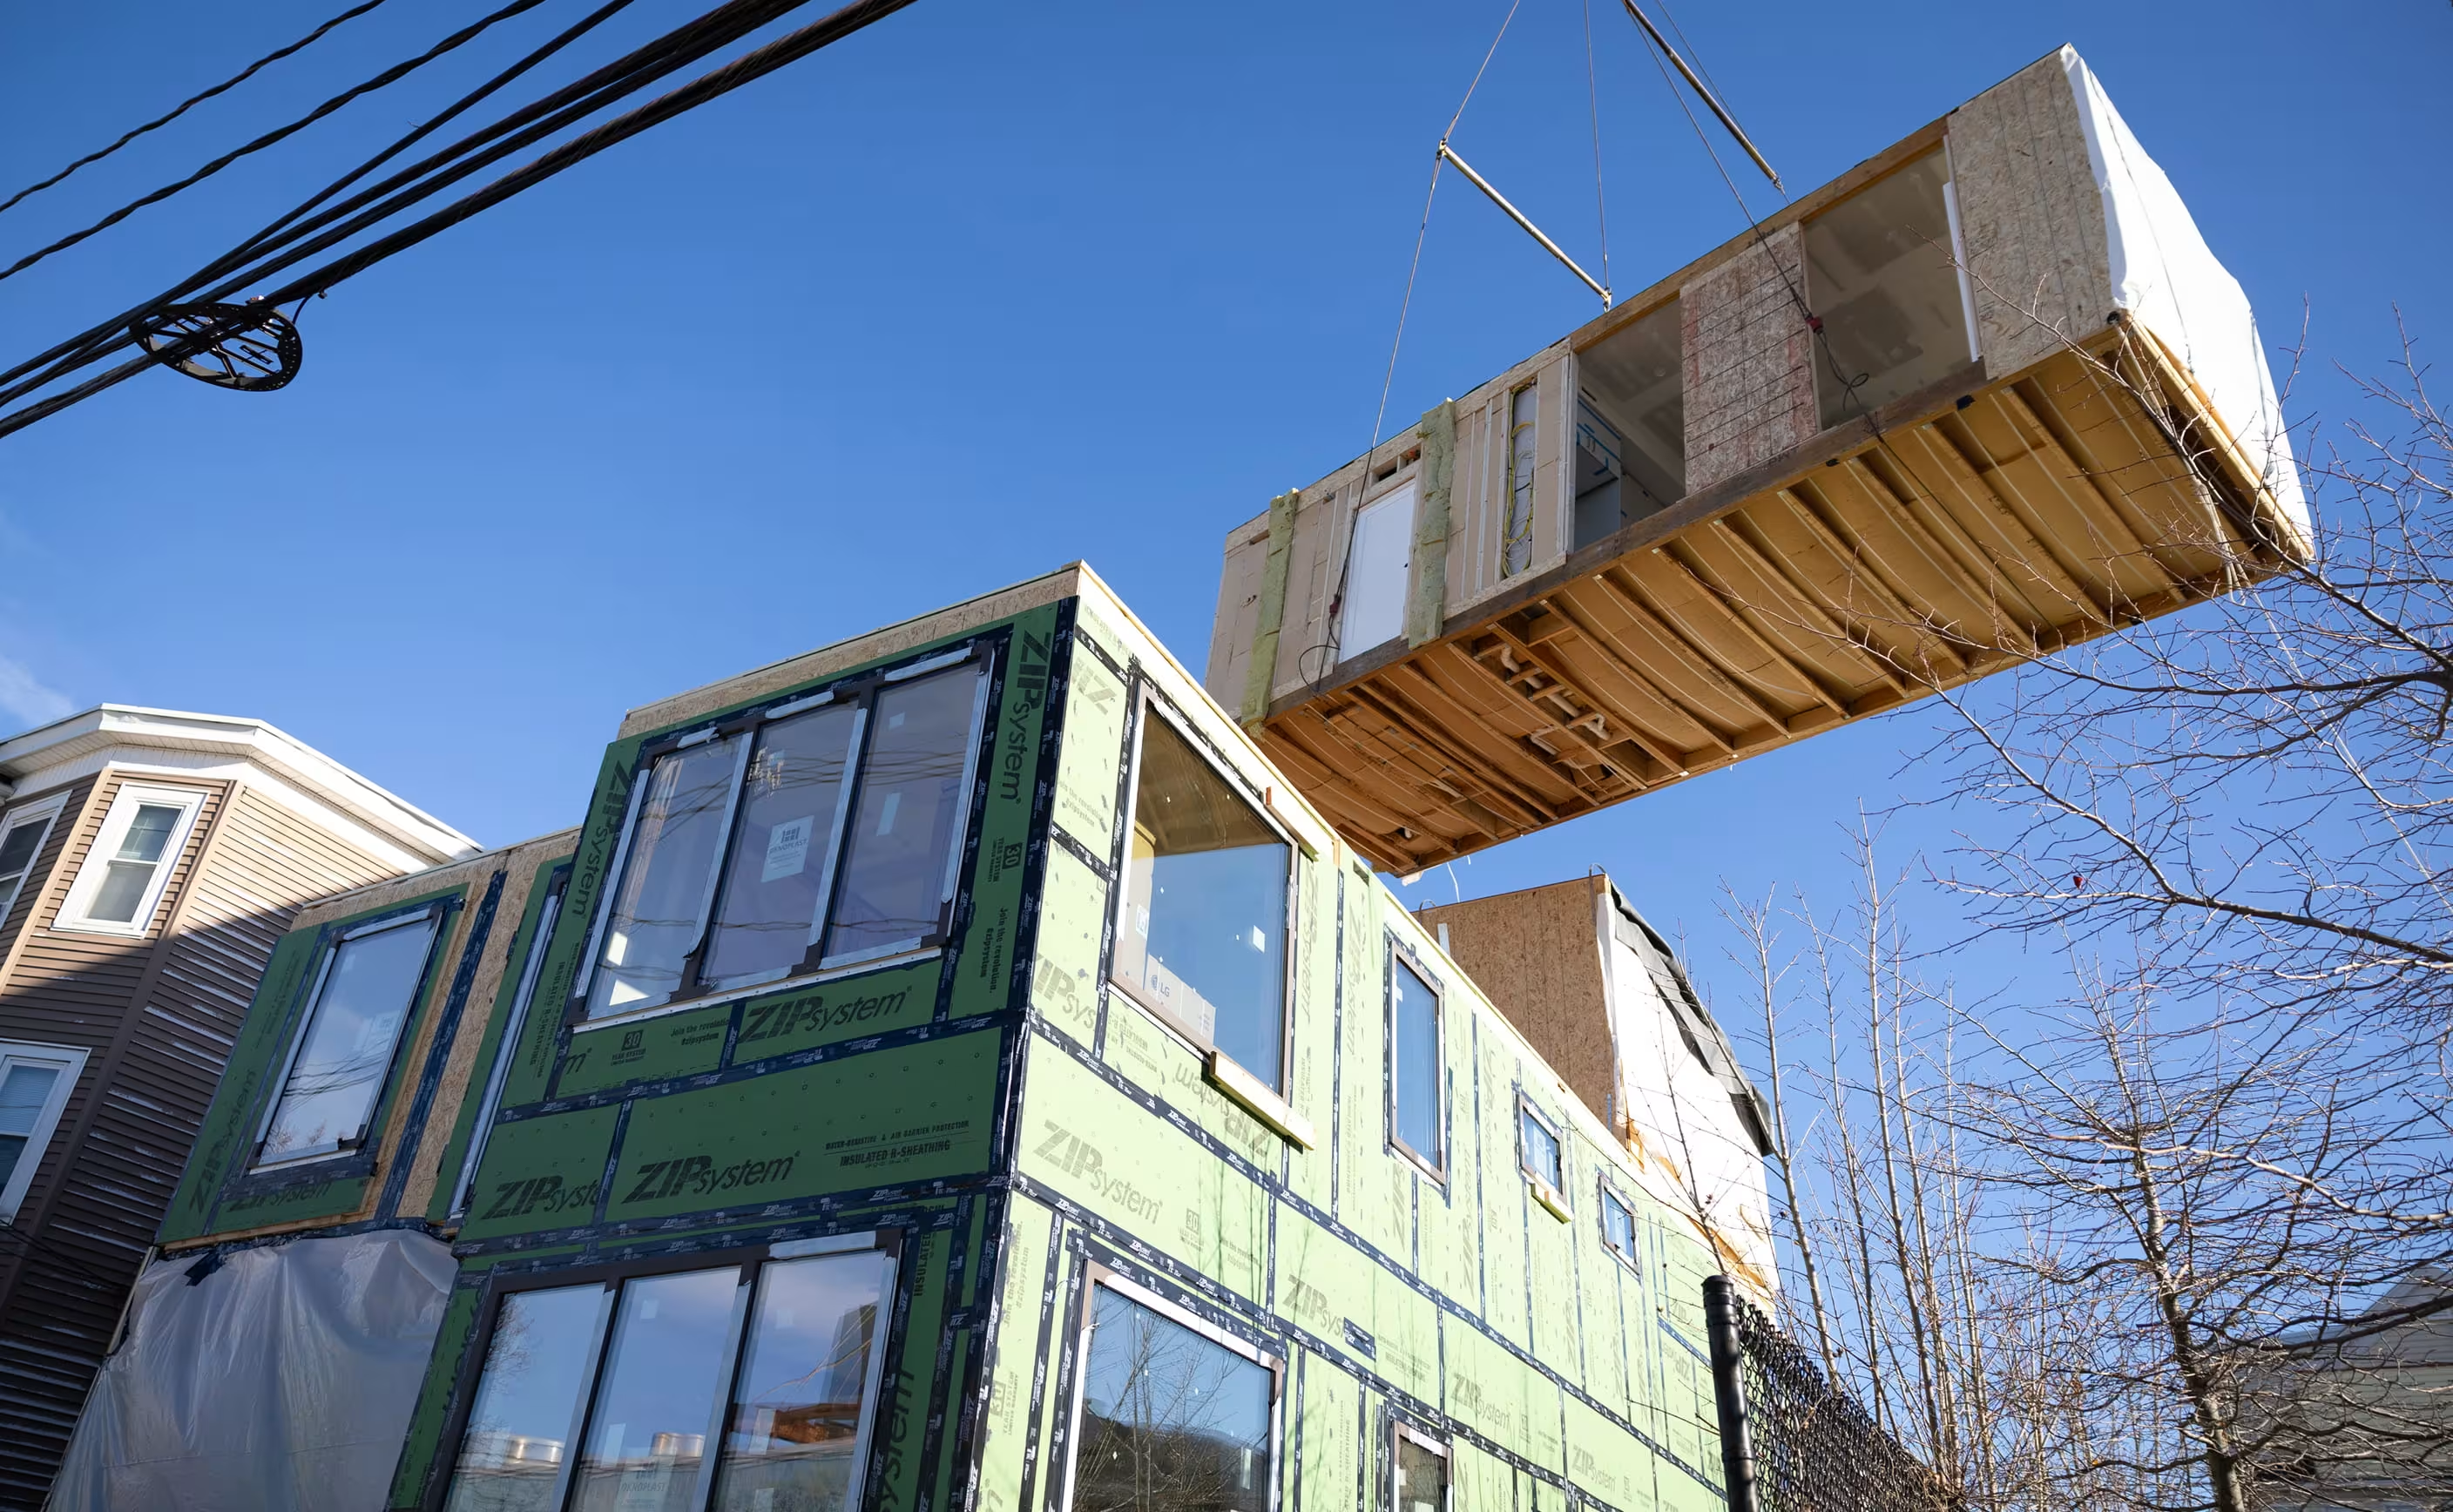
Cross East three story house building with a crane

Cross East Triple Decker

Somerville, MA

Affordable multifamily housing for Somerville Community Corporation, using Reframe’s Physical AI platform to make high-performance housing more attainable.

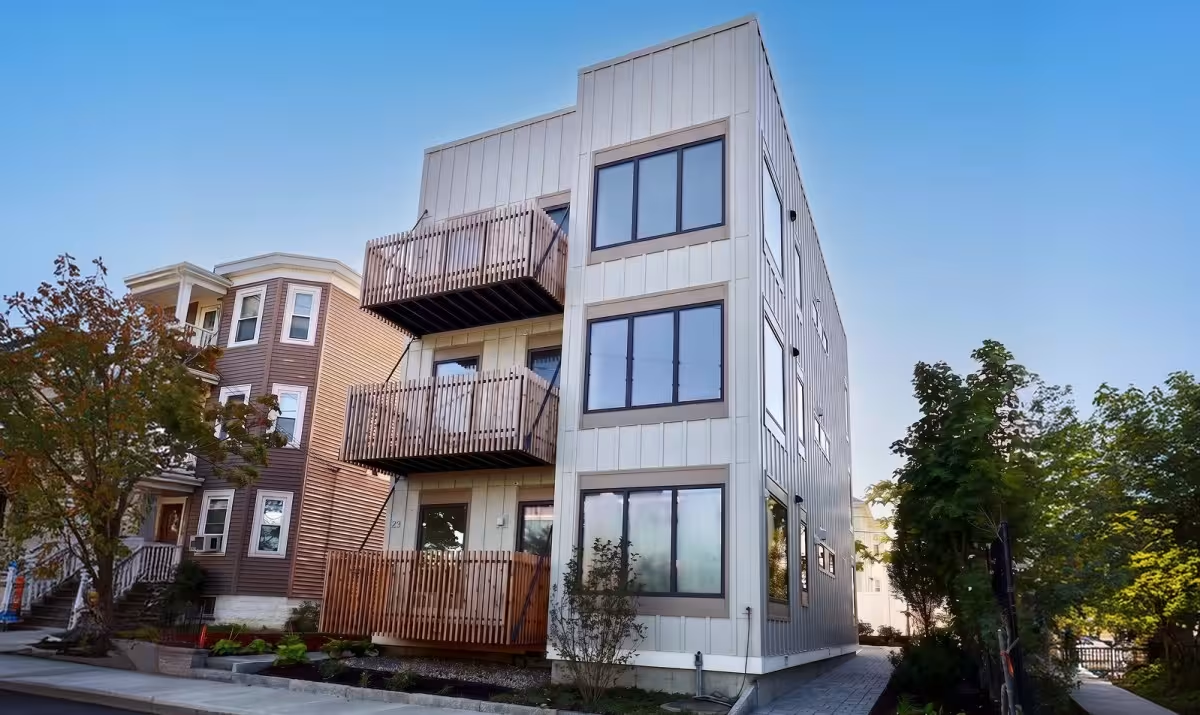
Gilman Triple Decker exterior
Gilman Triple Decker interior

Gilman Triple Decker

Somerville, MA

A modern take on the classic Boston-area triple-decker, designed for multigenerational living in a dense infill neighborhood, with 24 modules assembled onsite in just four days.

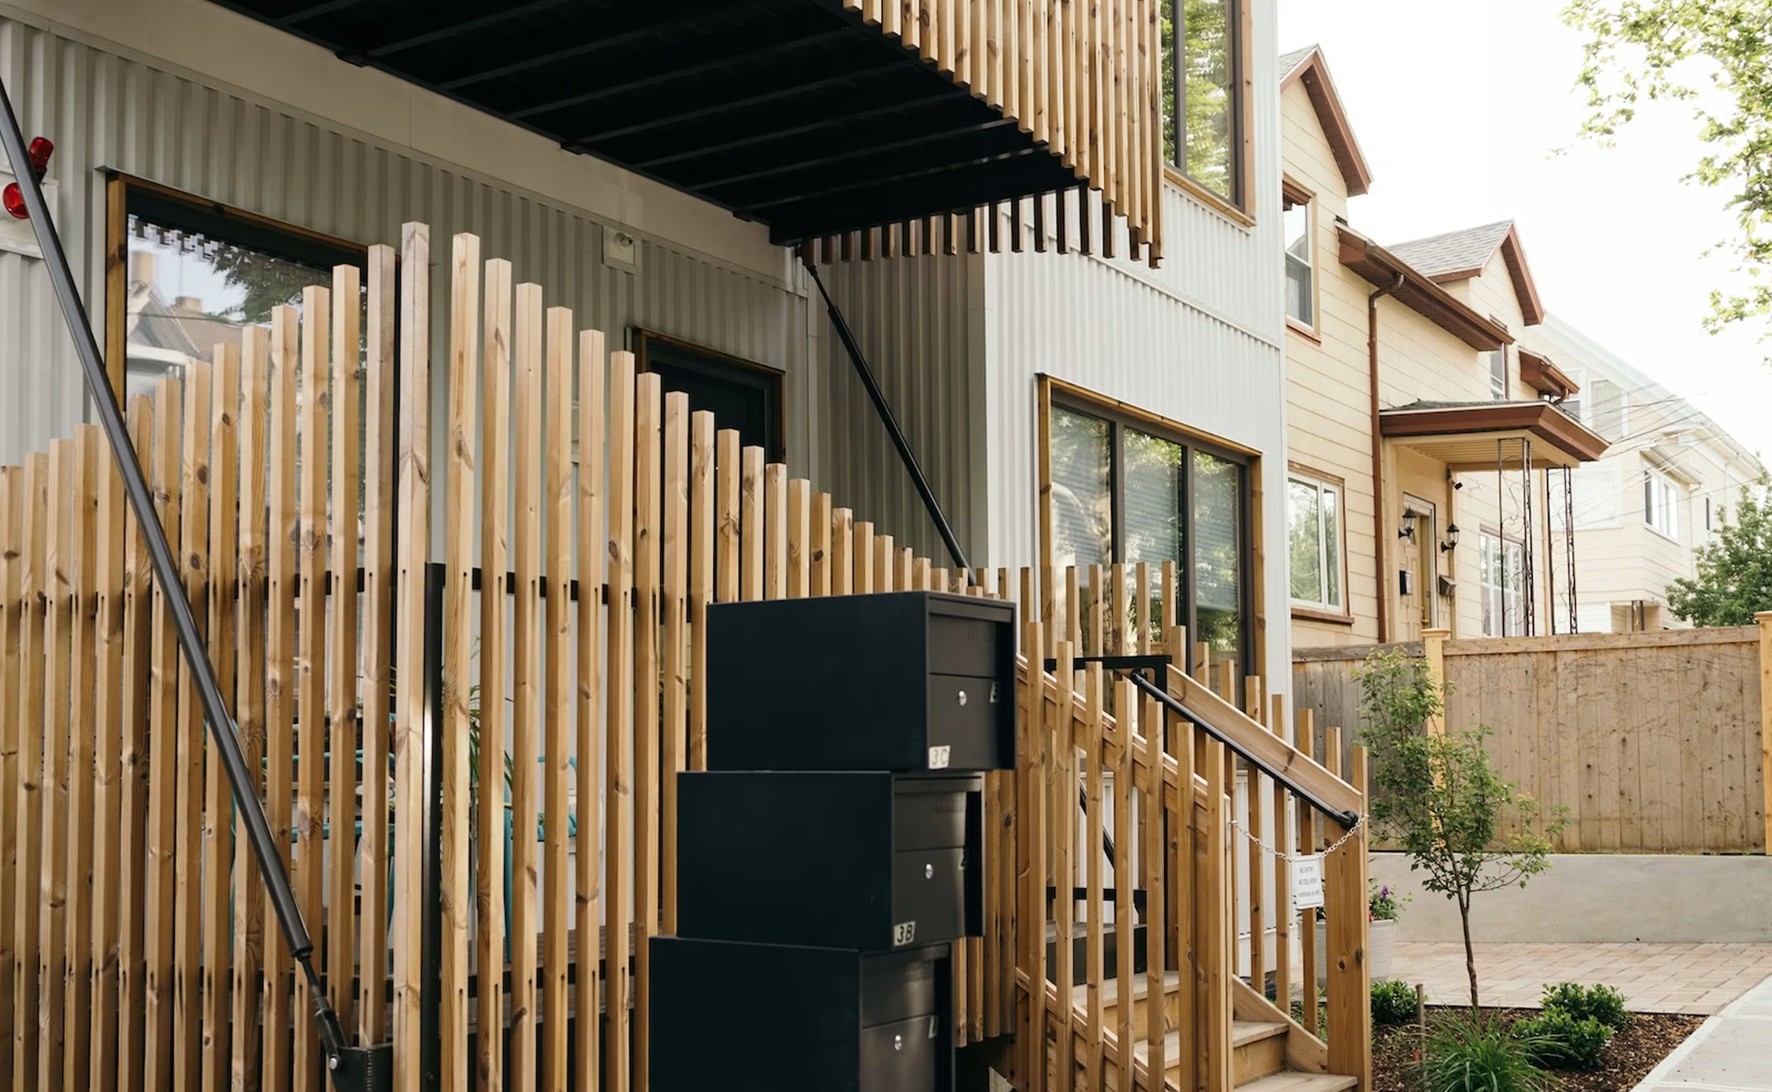
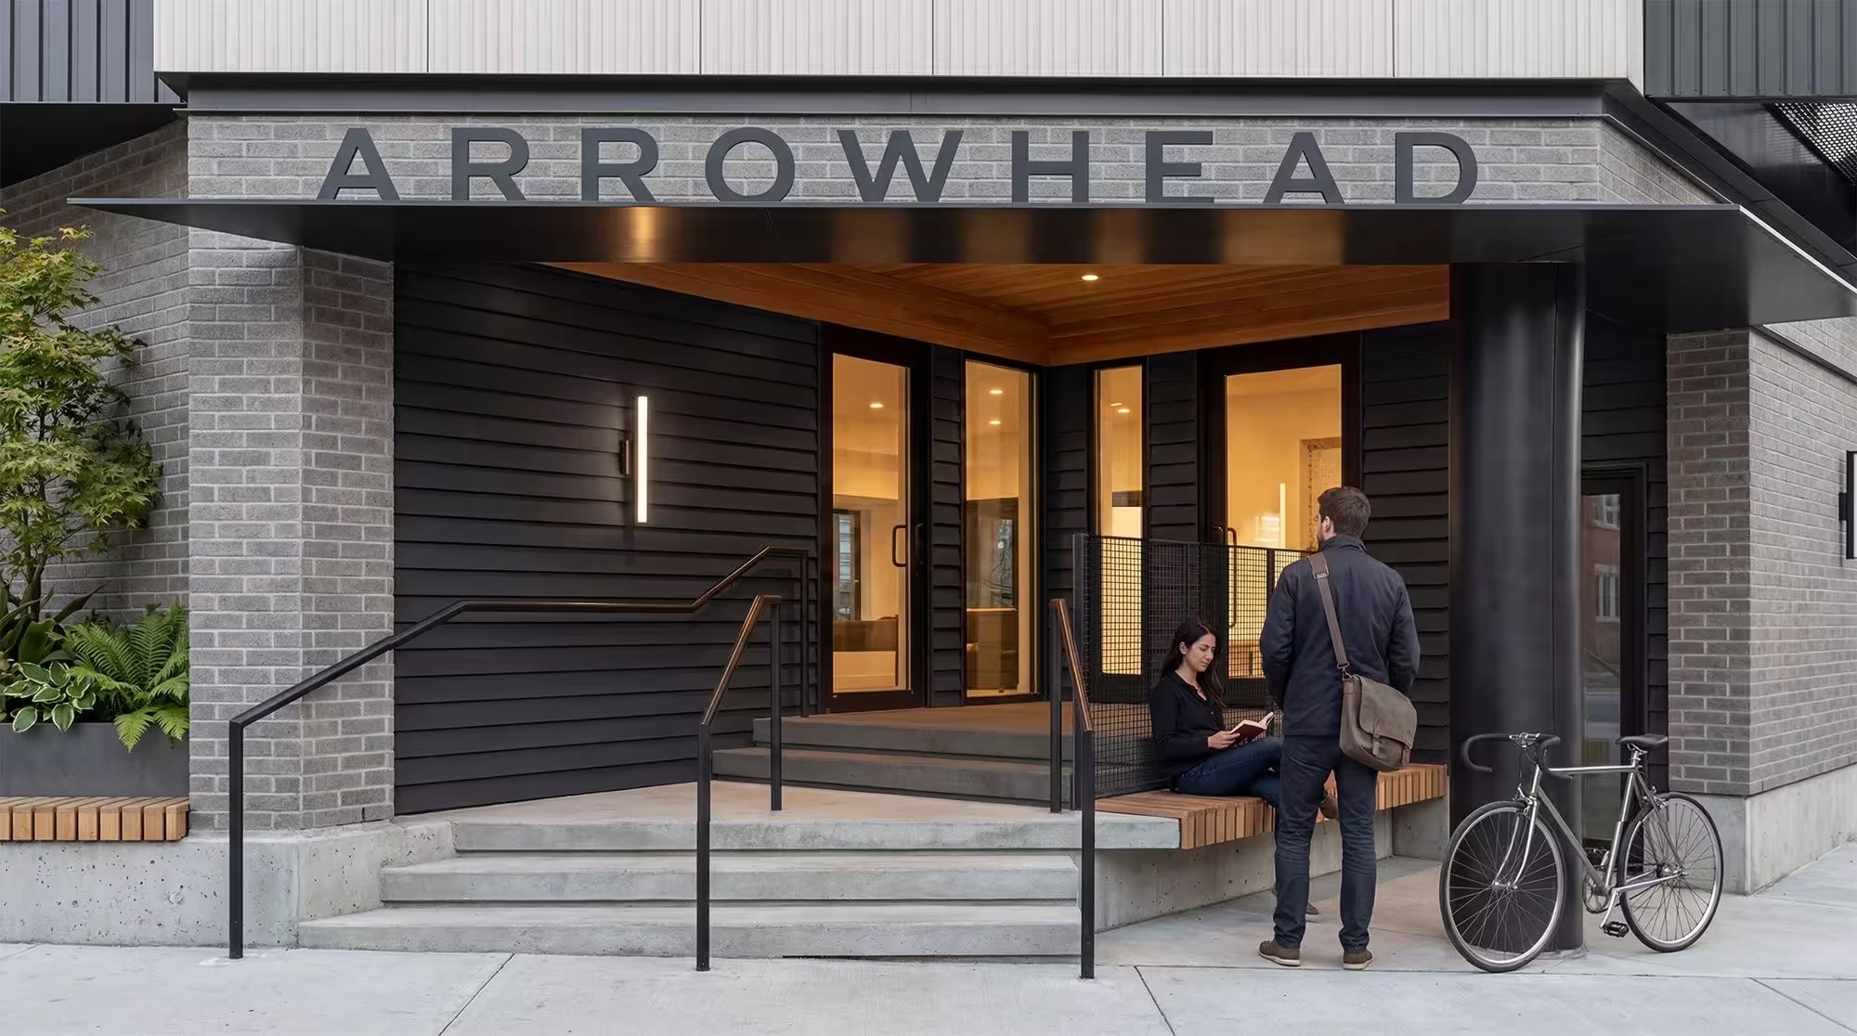
Arrowhead condominium entrance in Roxbury, Boston, featuring black wood-slat canopy and lobby built with Reframe Systems' modular construction.
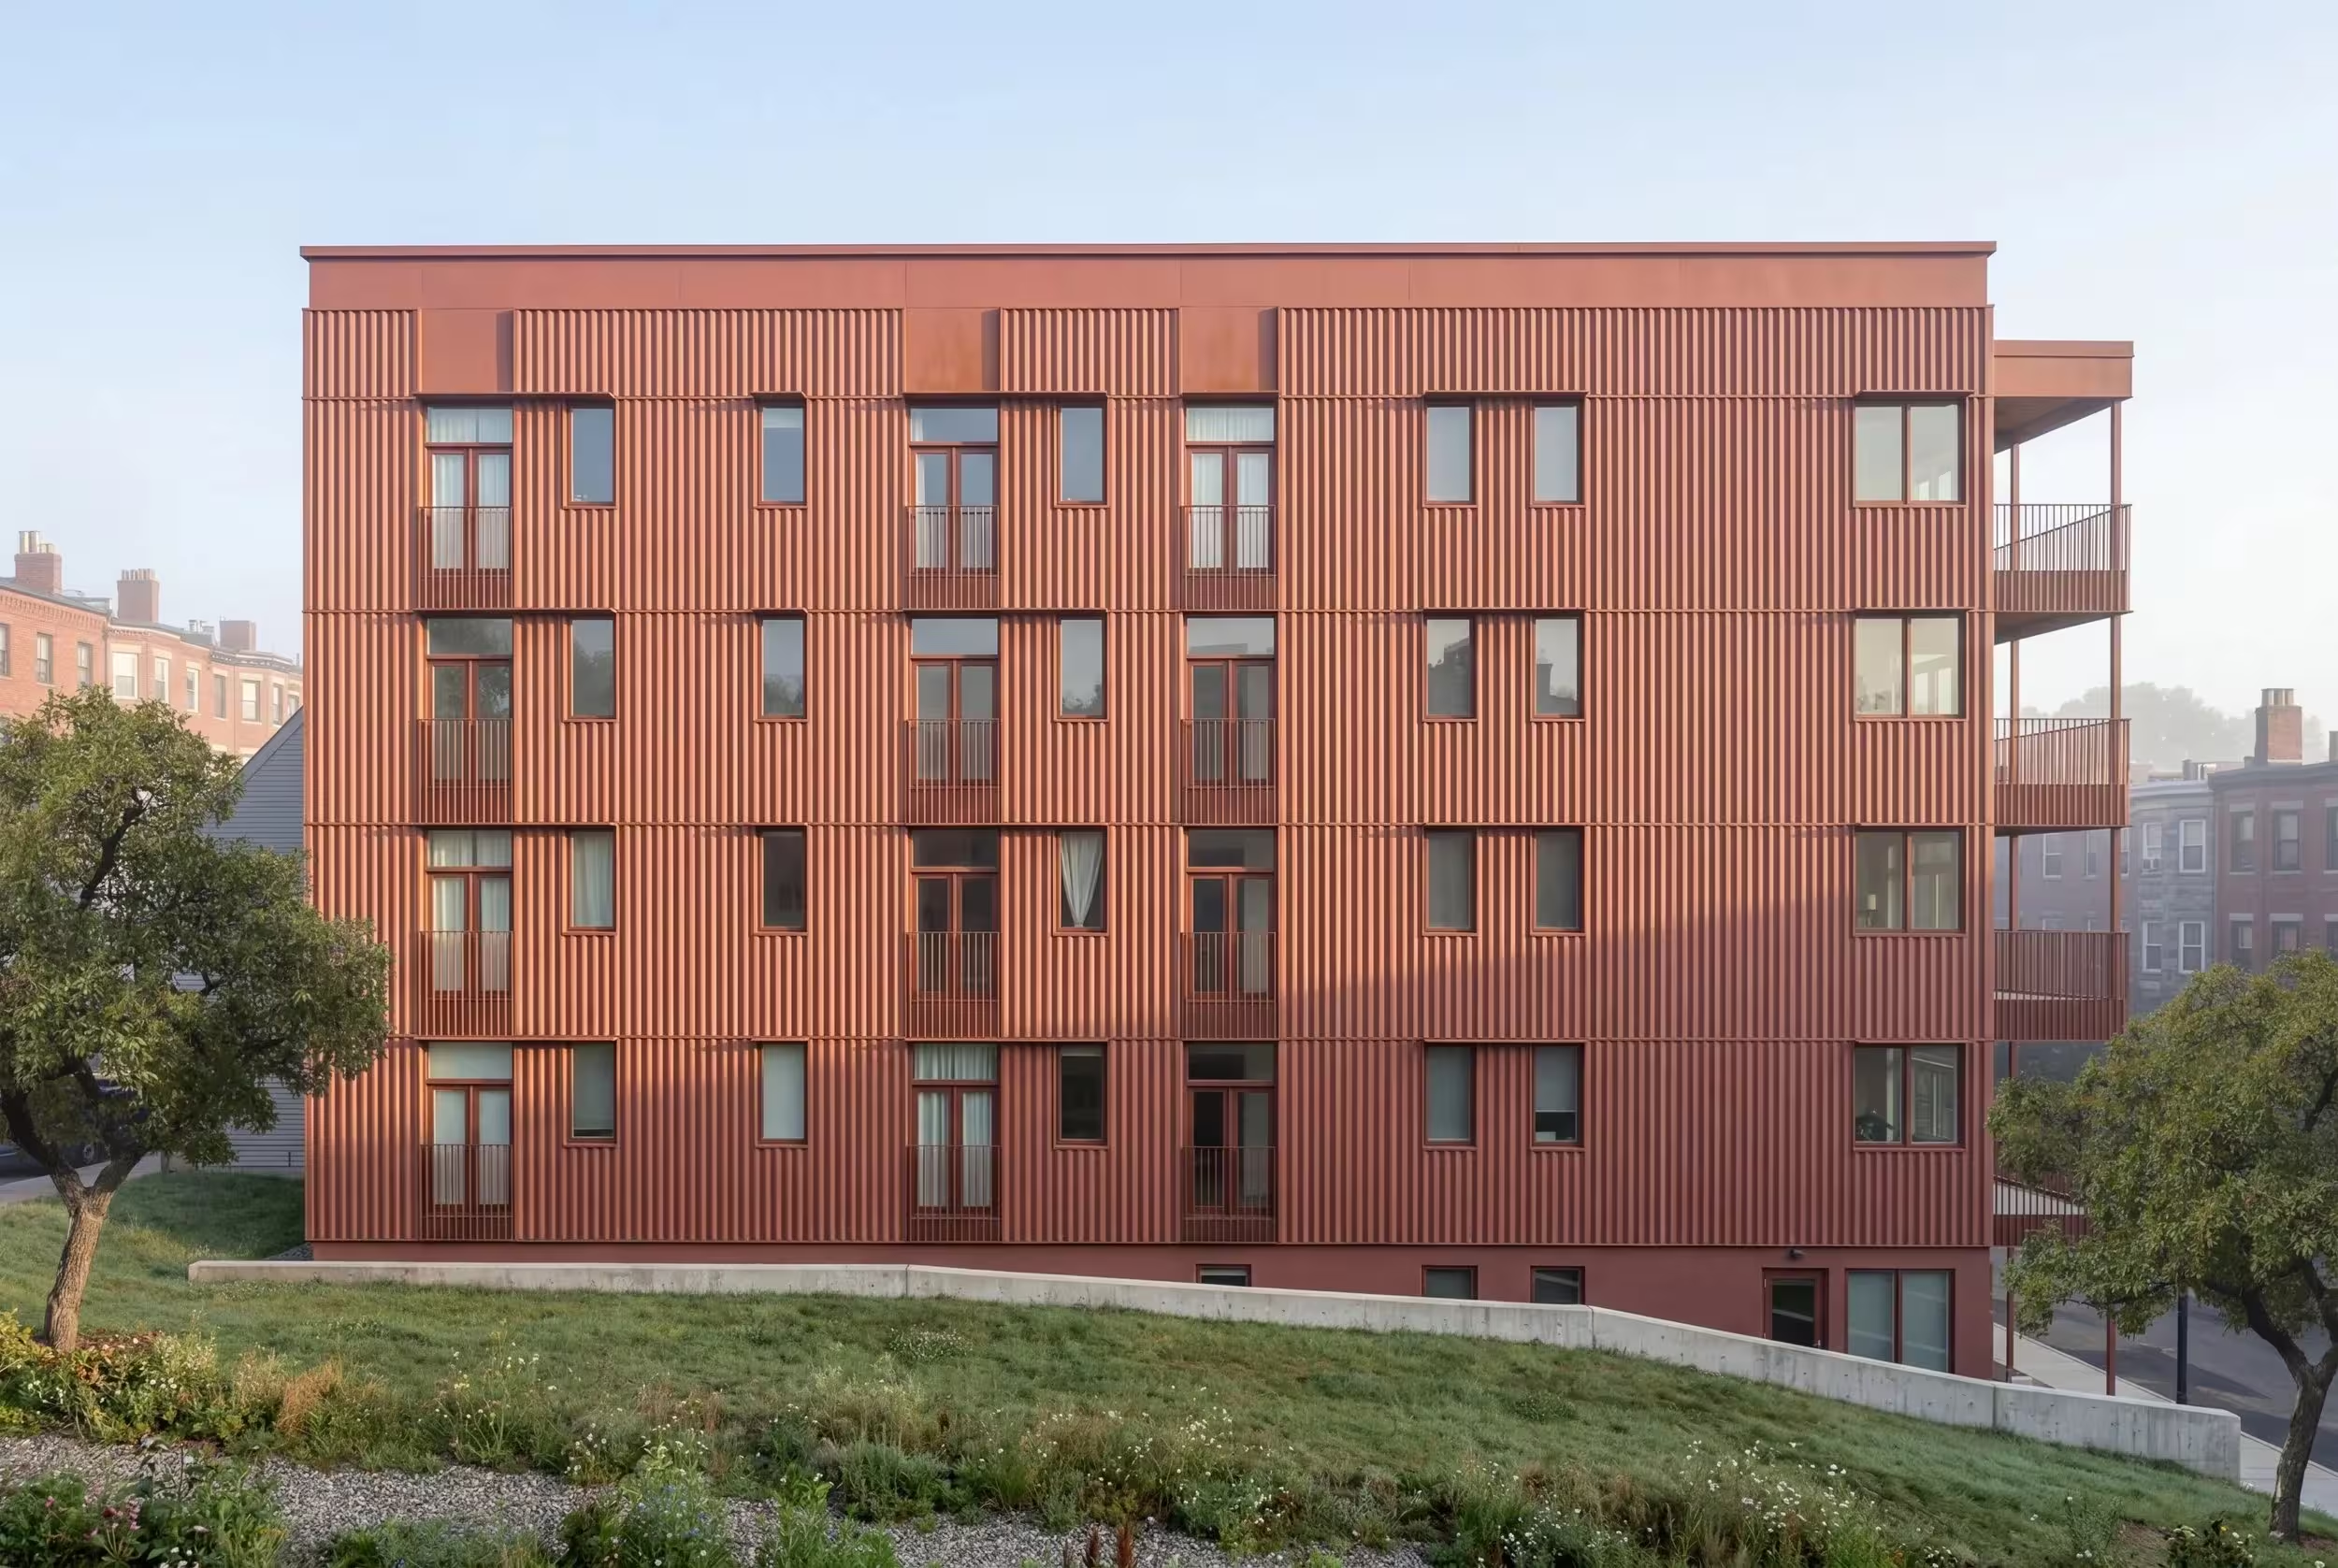
Side facade of a Passive House modular condominium in Roxbury, Boston, with corrugated terracotta panels and private balconies by Reframe Systems.

Hampden Five-Story Multifamily

Boston, MA

A five-story elevator building designed for Passive House performance, bringing 24 condominiums to a demanding urban site through Reframe's robotic offsite fabrication.

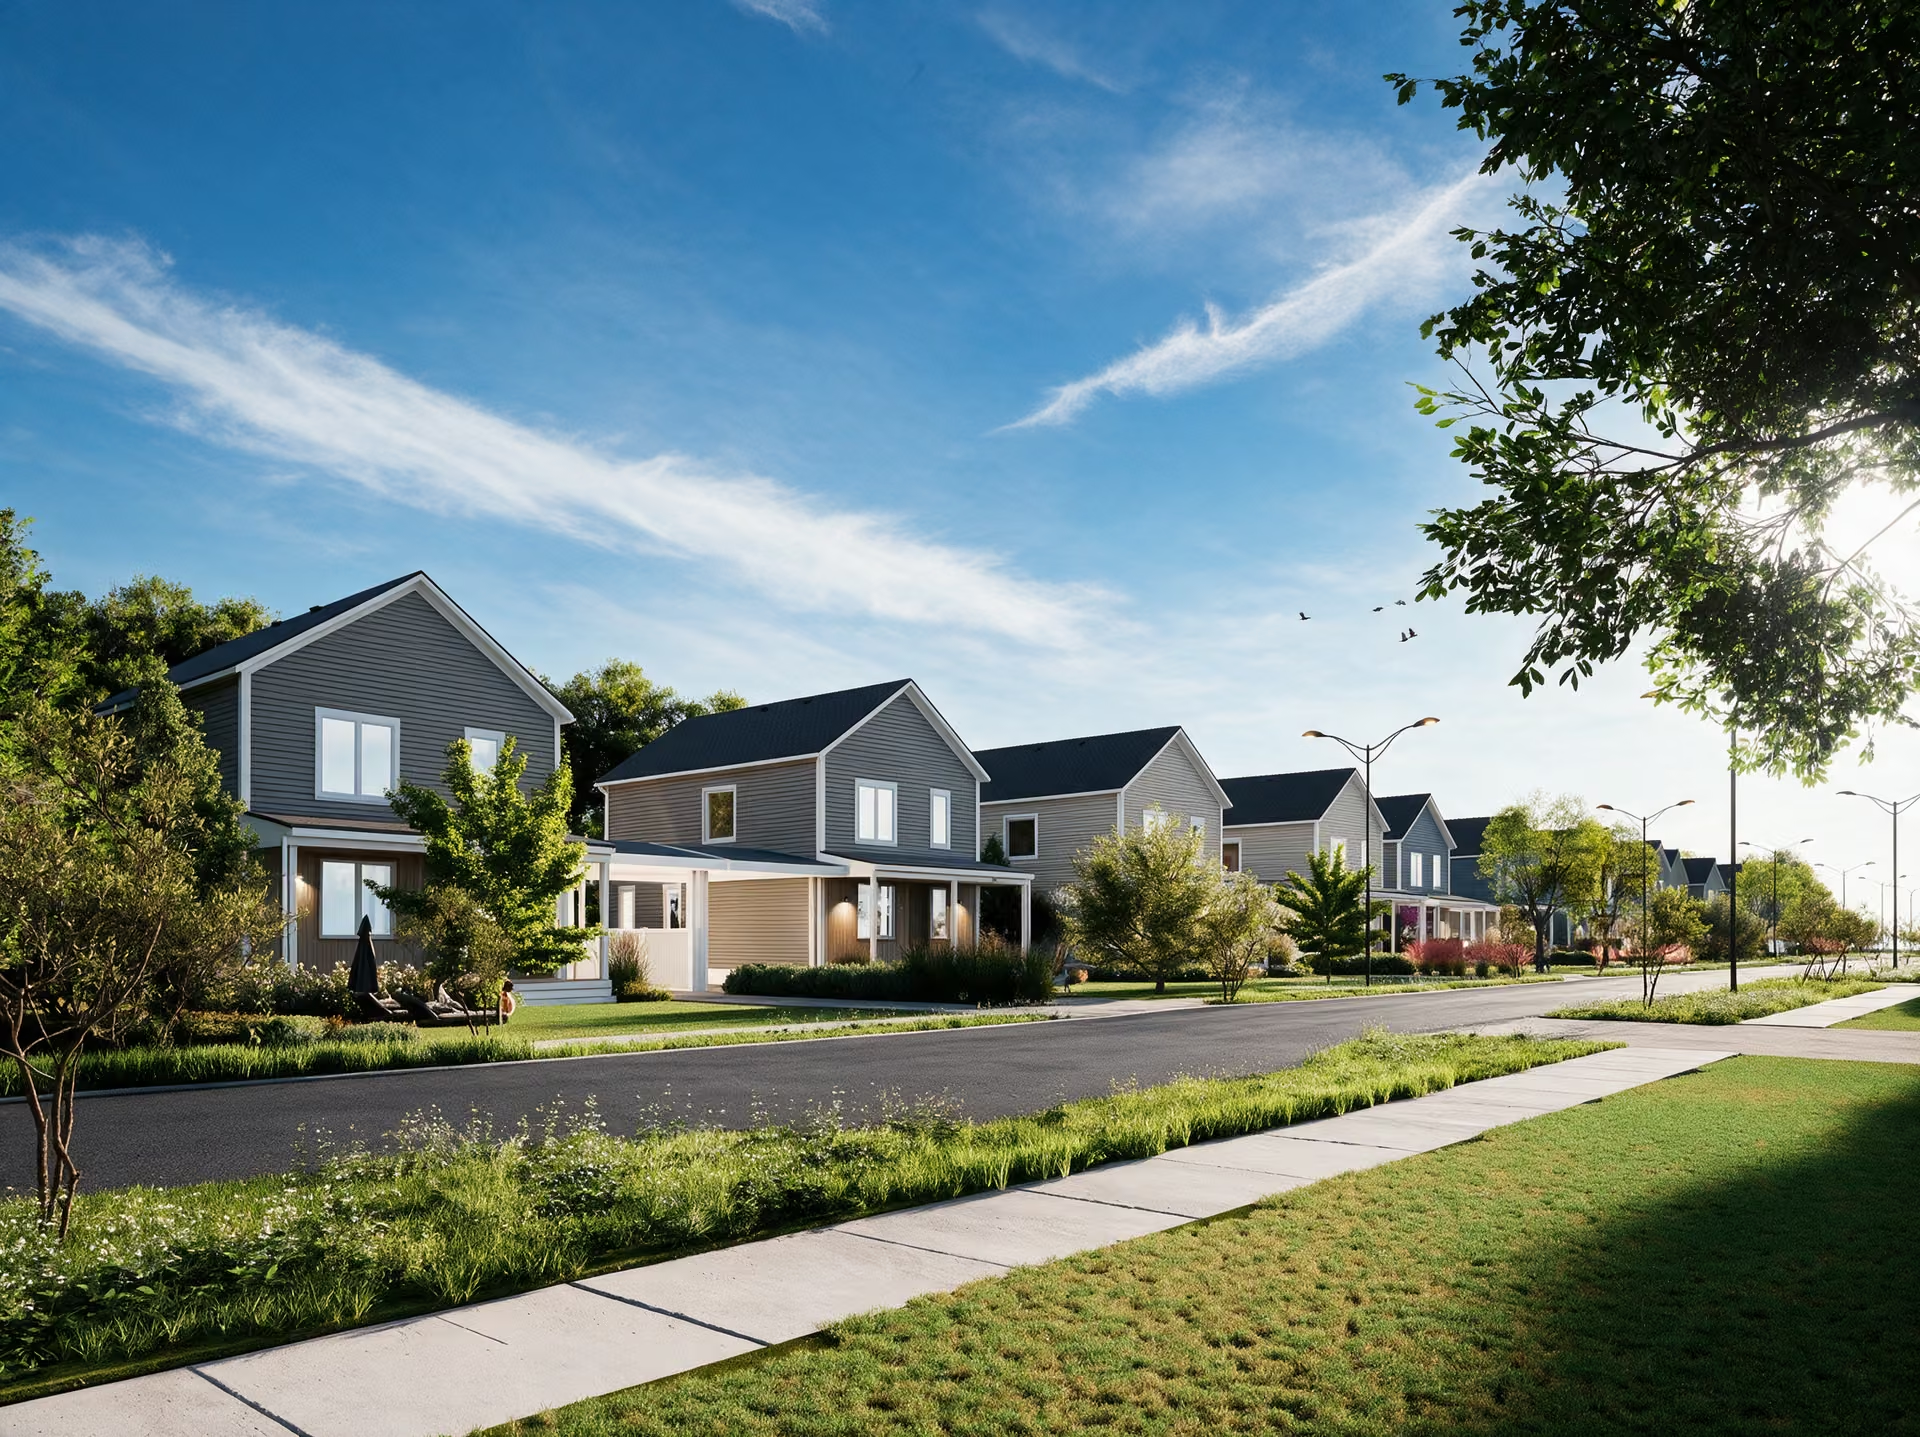
Street of new two-story single-family homes with porches, young trees and a sidewalk on a sunny dayStreet of new two-story single-family homes with porches, young trees and a sidewalk on a sunny day

Join the

journey

Whether you’re building 2 units or planning a community, Reframe helps you deliver predictable projects, faster — without sacrificing quality or resilience.

Have a site today? Let’s match it to what we’ve already delivered — or, if you’re planning a larger project, let’s align on thesis, scope, and timeline.