

See Reframe
in action
Reframe’s building platform is engineered to deliver resilient housing faster and with greater predictability in the communities where people want to live. Visit us to see how it works.


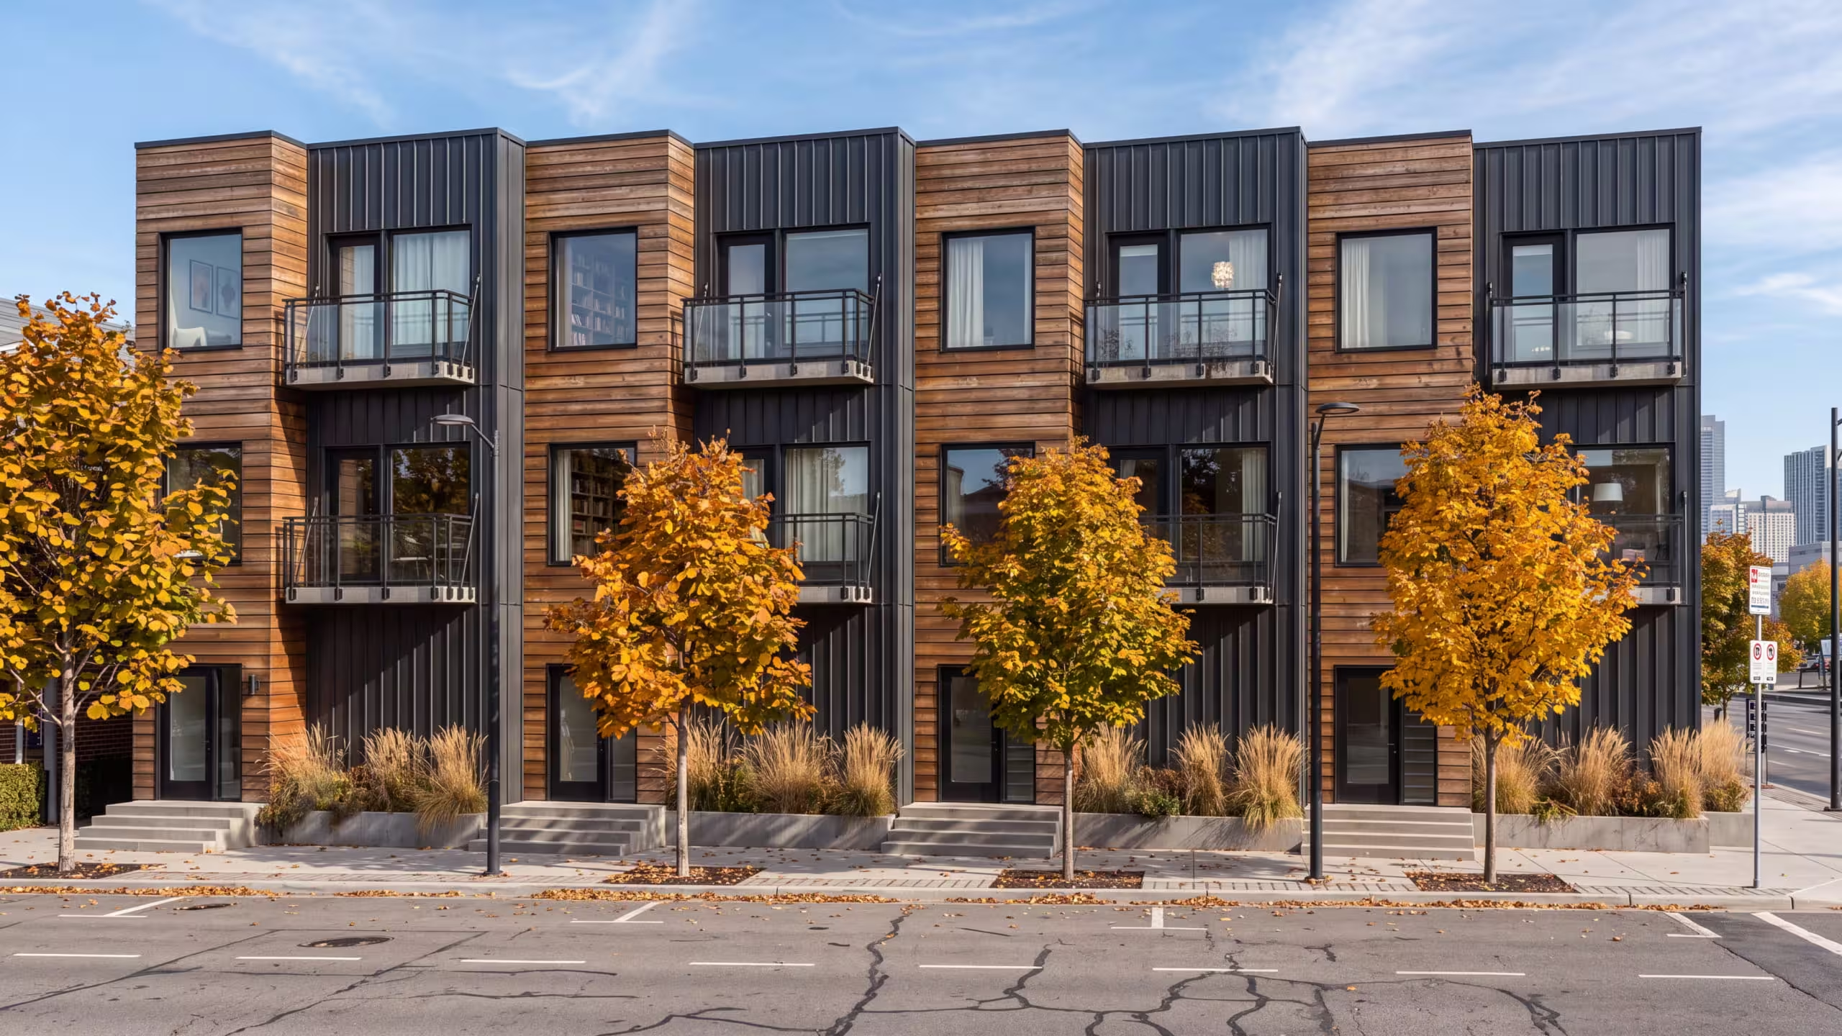
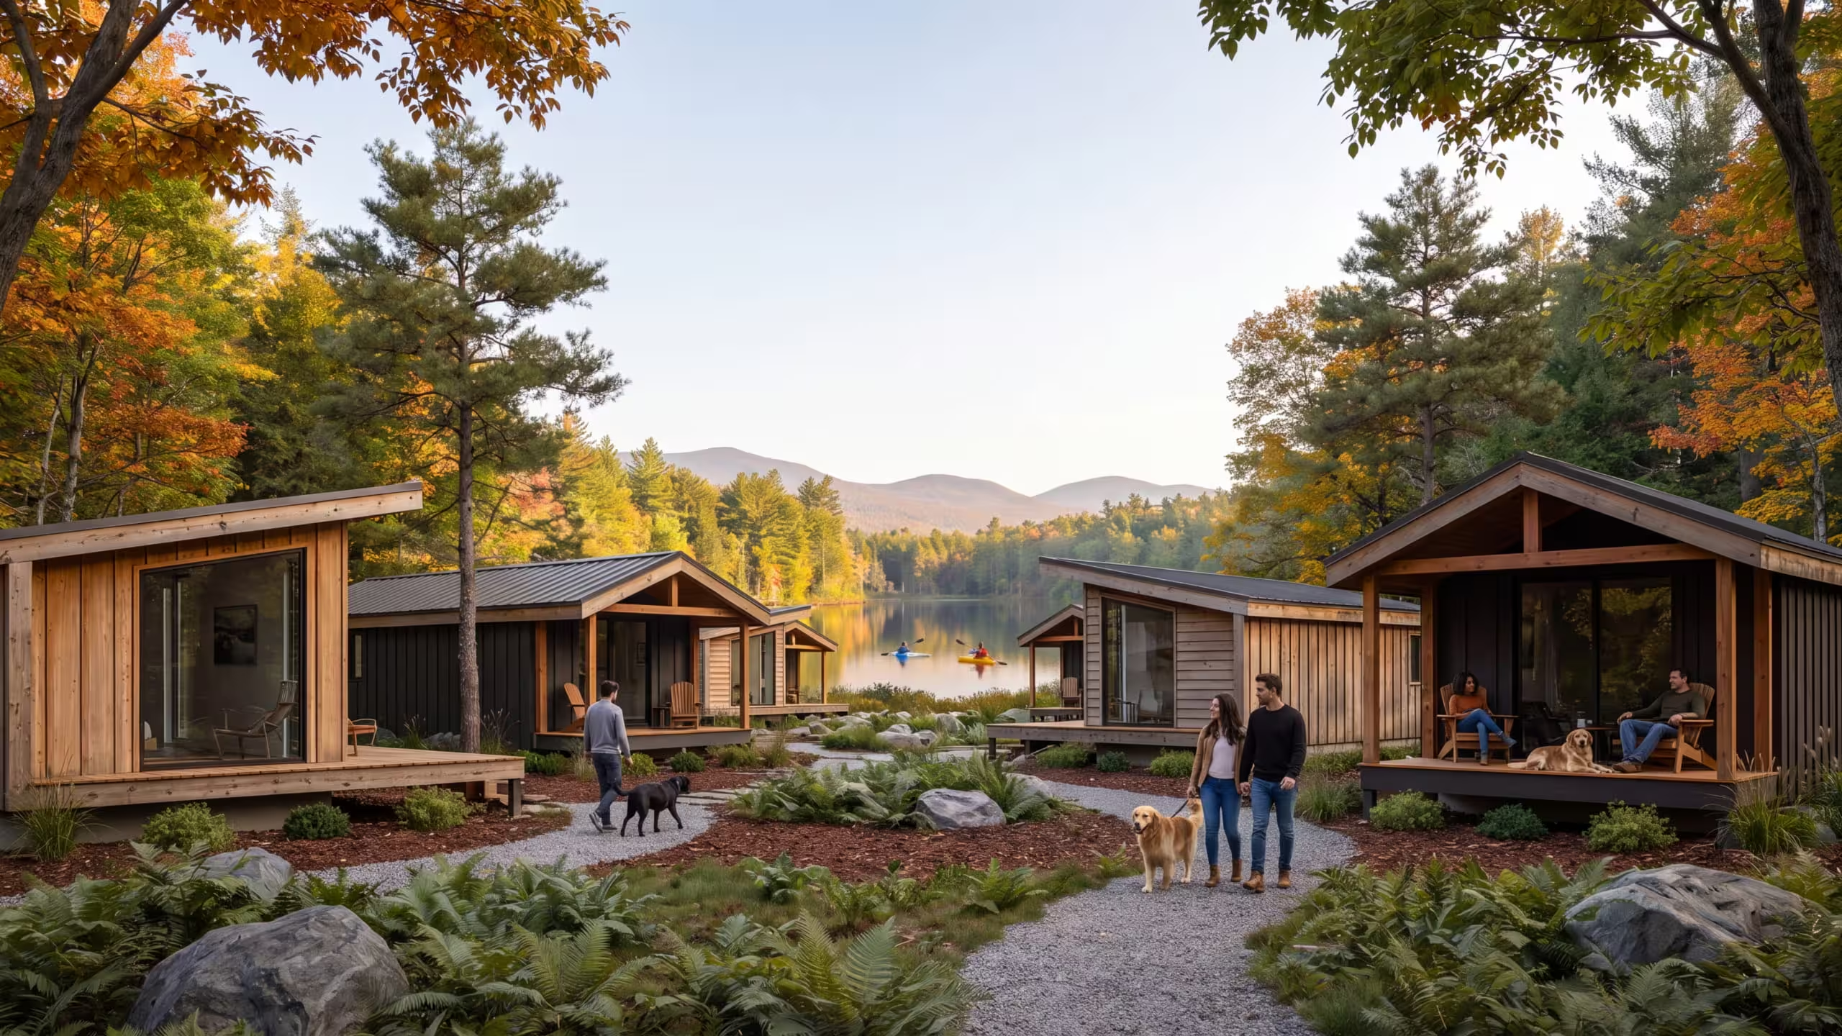
From a single building to an entire community, the Reframe Building System produces multiple typologies at once, with each site shaping what’s possible.
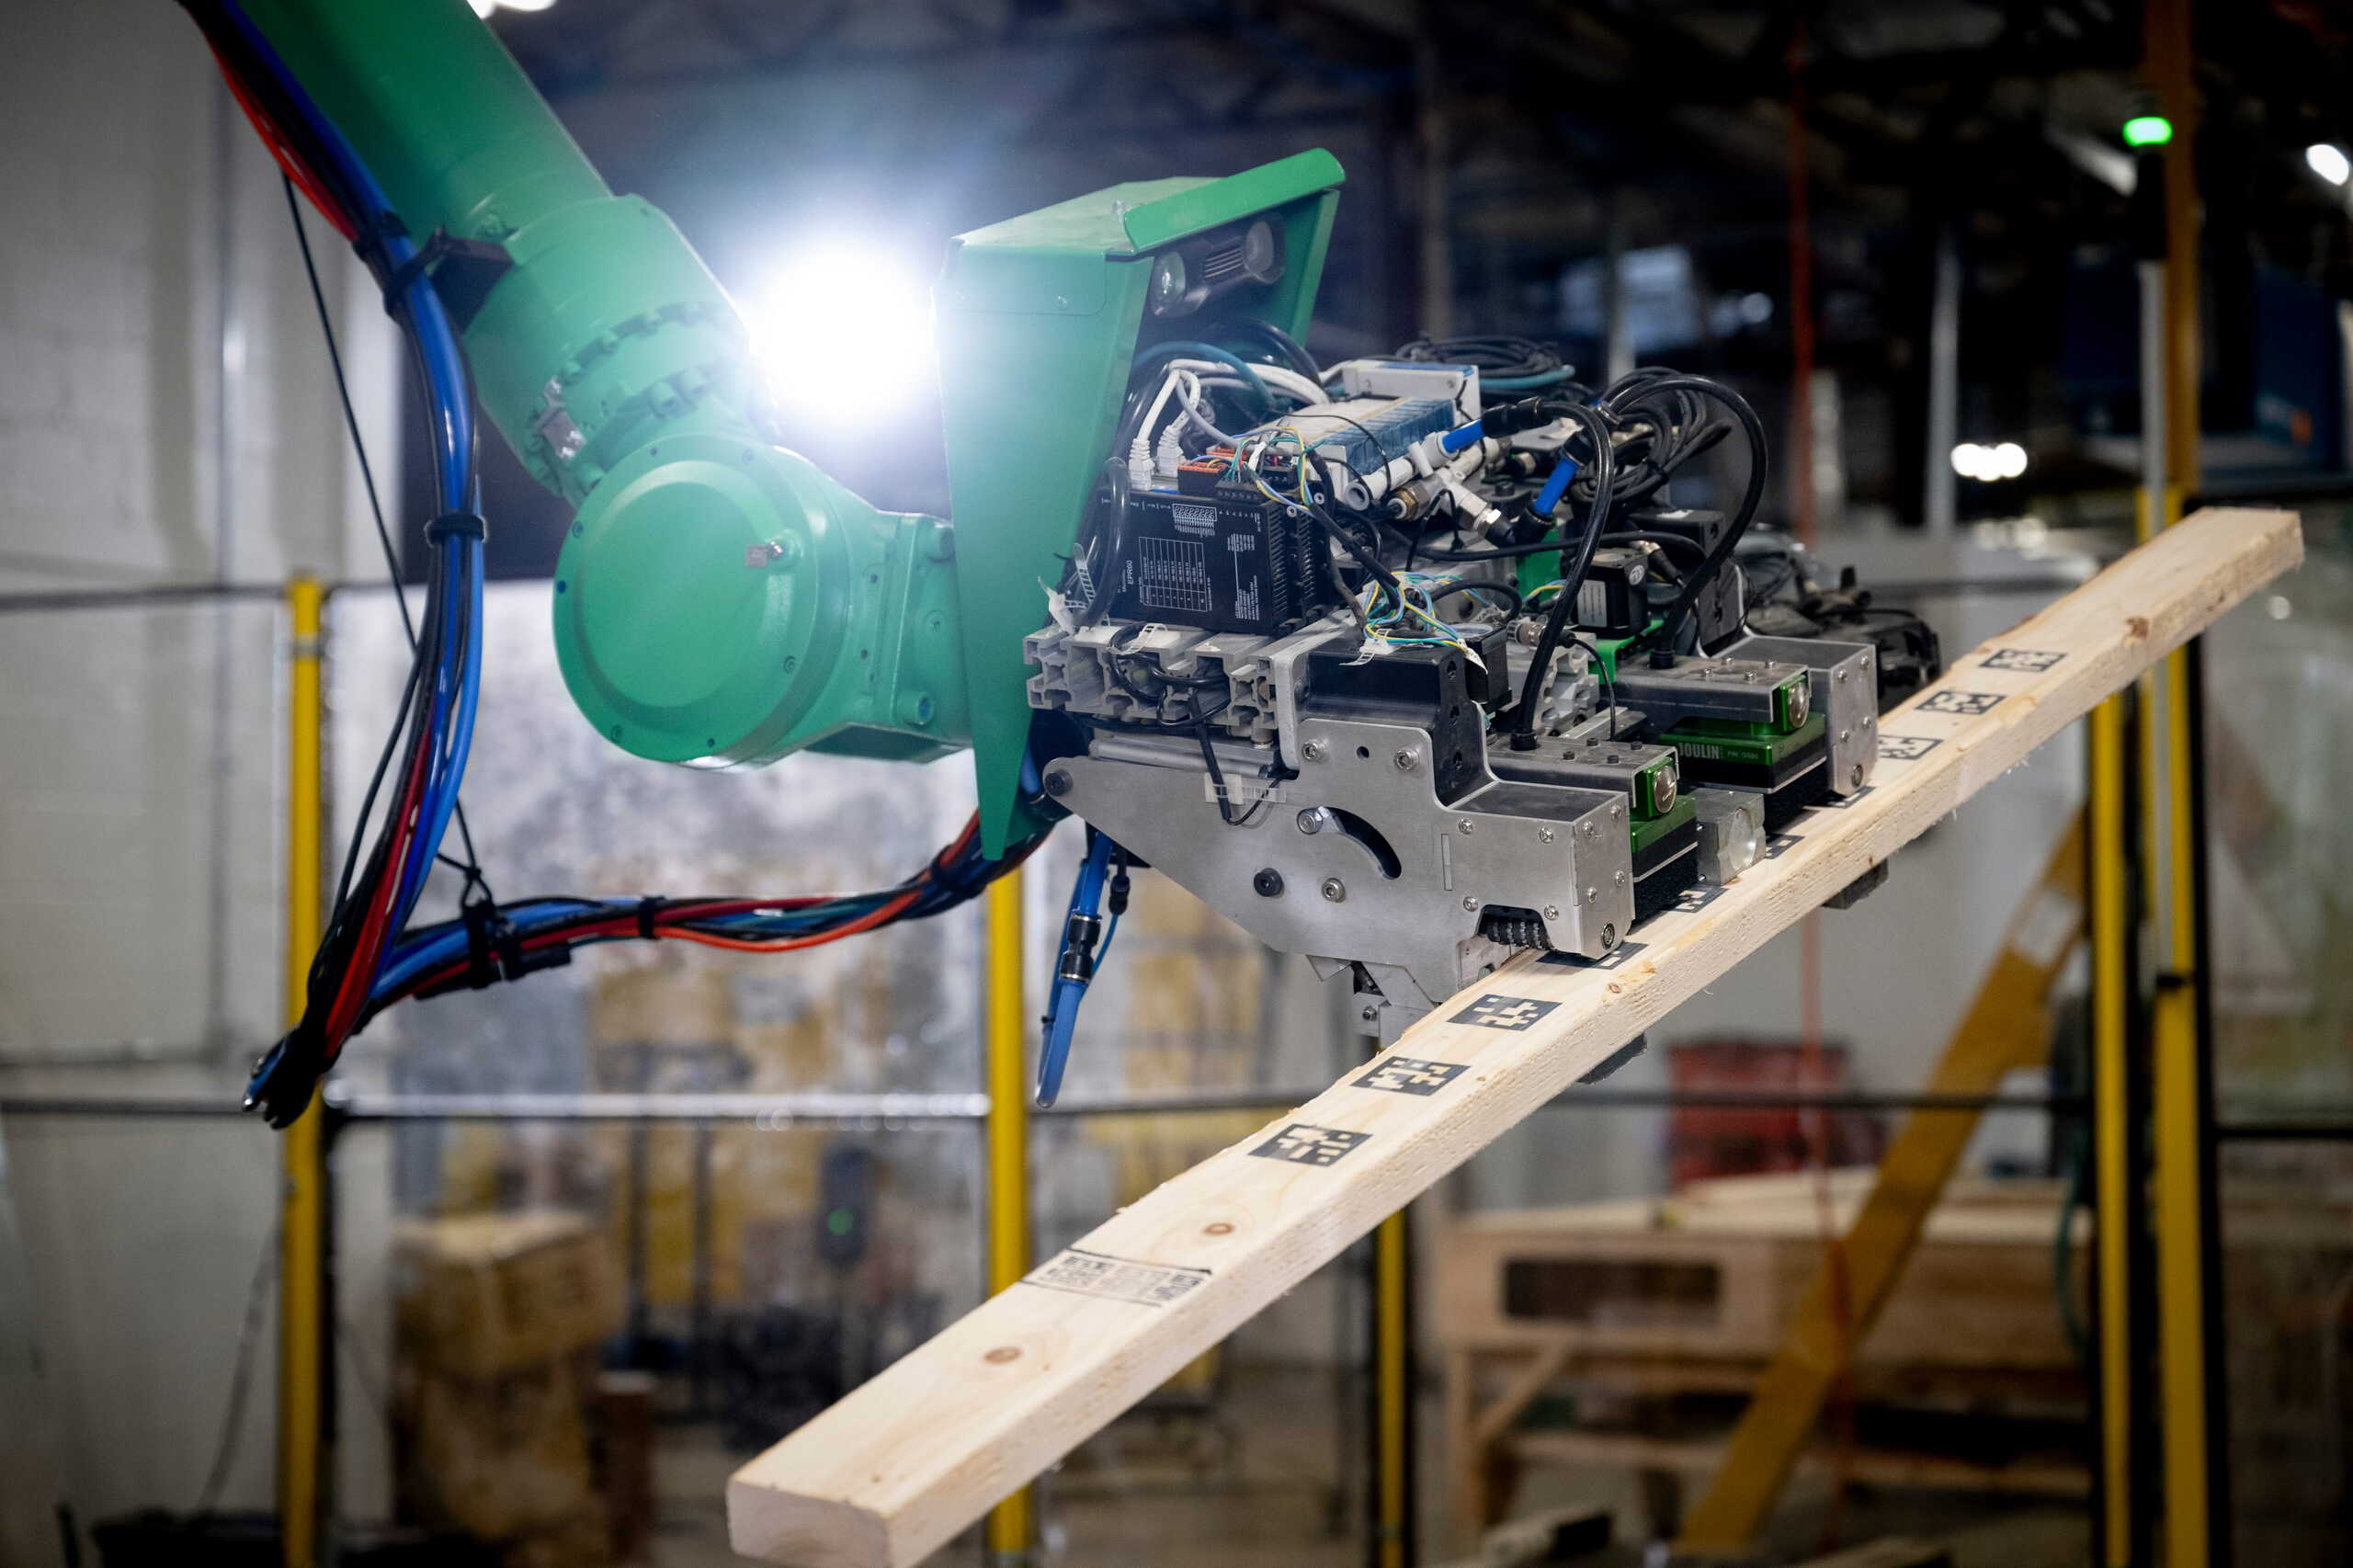
Reframe’s Physical AI platform connects design intelligence to robotic manufacturing, adapting to project needs as insights from every build strengthen the shared system.
Flexible robotic production
Matrix manufacturing allows varied building types to run in parallel without reconfiguring production between projects.
Software-driven precision
Reframe's Digital Fabric links design to fabrication, reducing errors through continuous quality control in factory and field.
Designed for each region
Codes, zoning and site constraints are built into designs across New England, with microfactories planned across North America.
Reframe’s building platform is engineered to deliver resilient housing faster and with greater predictability in the communities where people want to live. Visit us to see how it works.
Chat with a member of our team to learn more
about our process and costs.
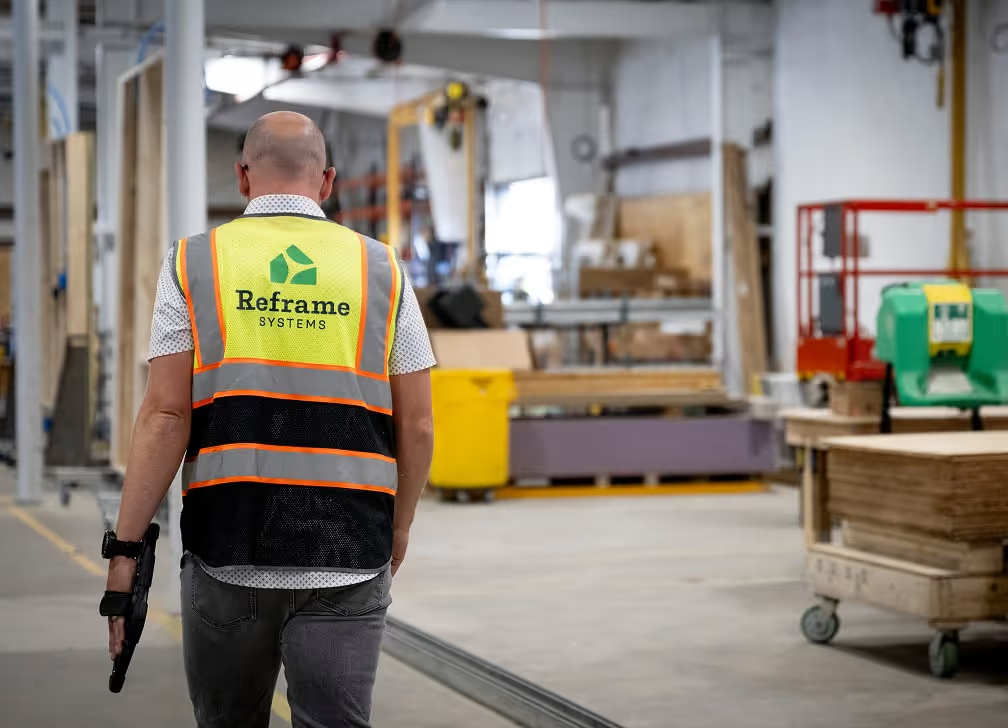
Work with our team of architects and engineers to create the project of your dreams using our product platforms.
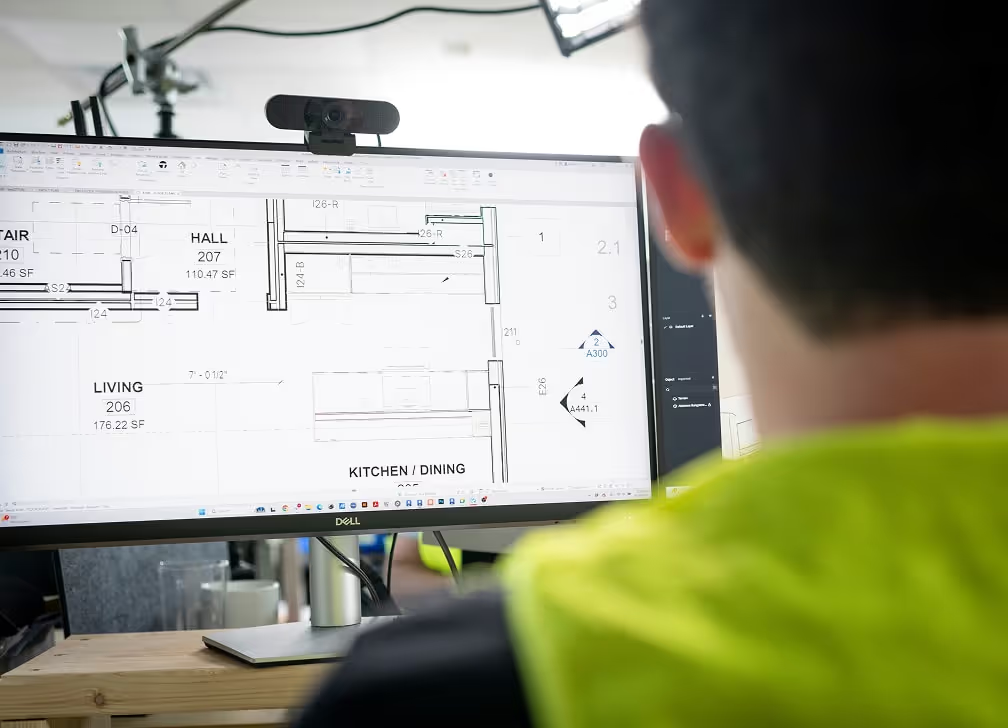
Construction contract and financing secured, permits approved, and site preparation underway.
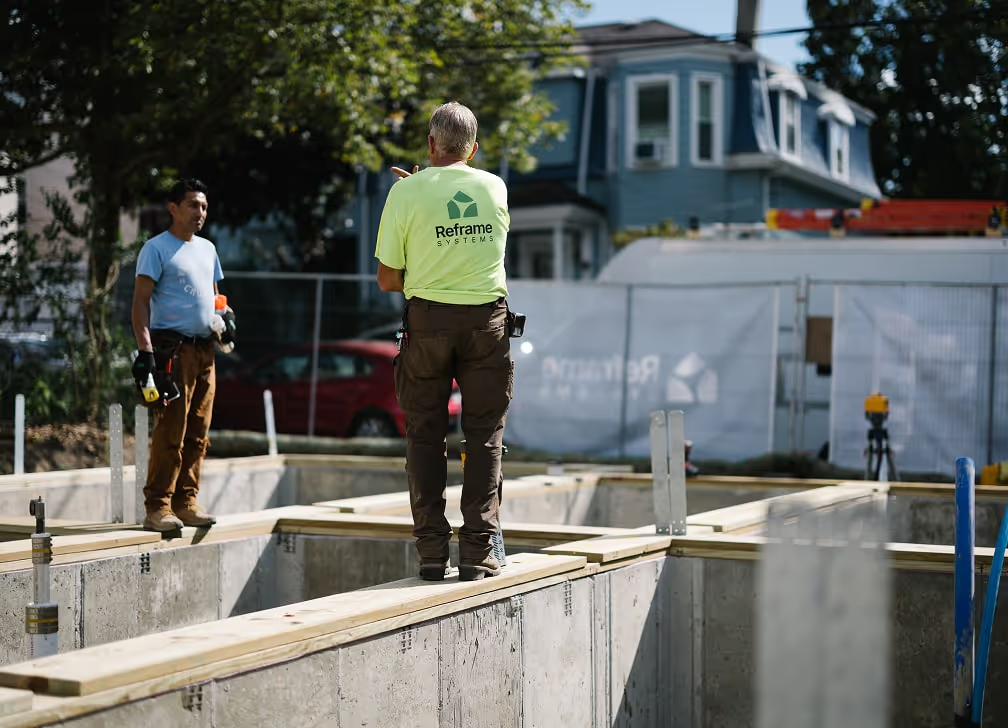
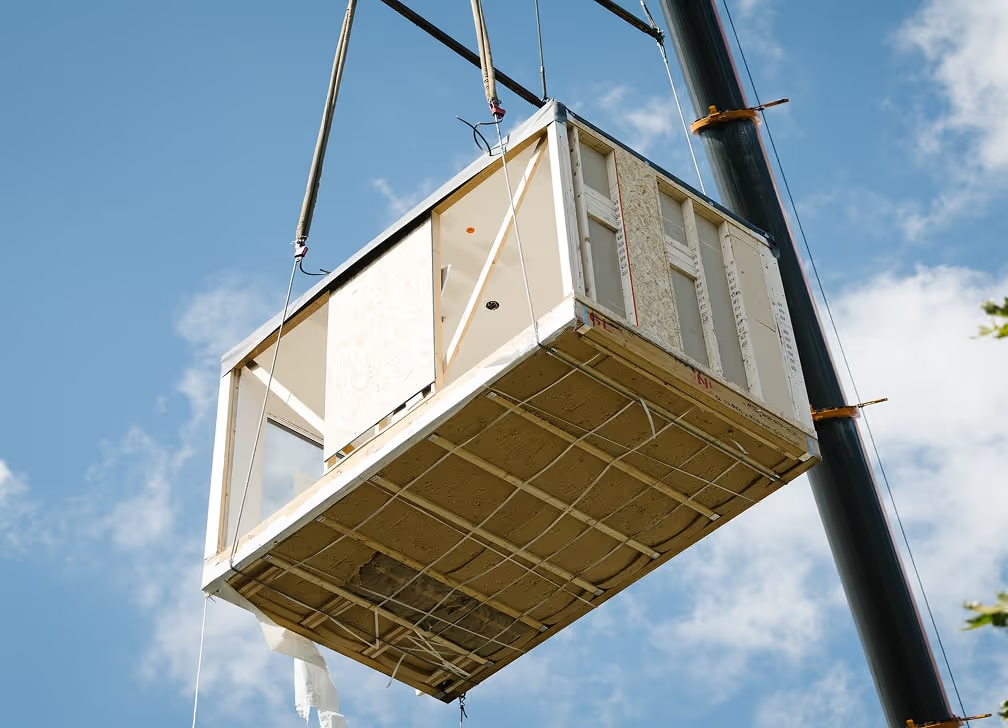
Homes are delivered and assembled on-site, followed by final installations and finishing touches.
Once everything is complete, move in and enjoy a high-performance home built for the future.


